View sales team and contact options ↓
.webp)
10 photos
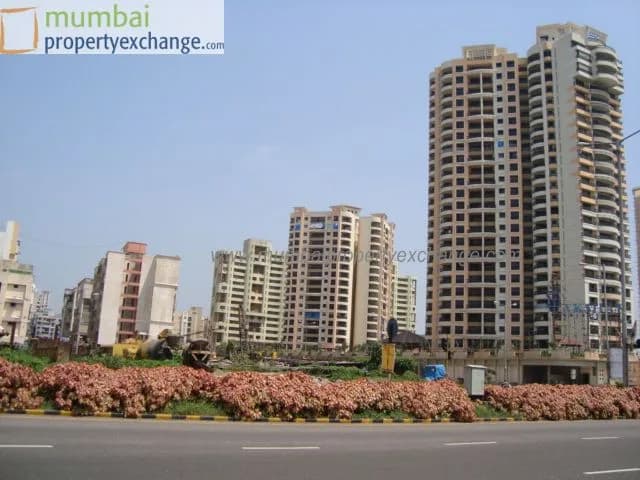
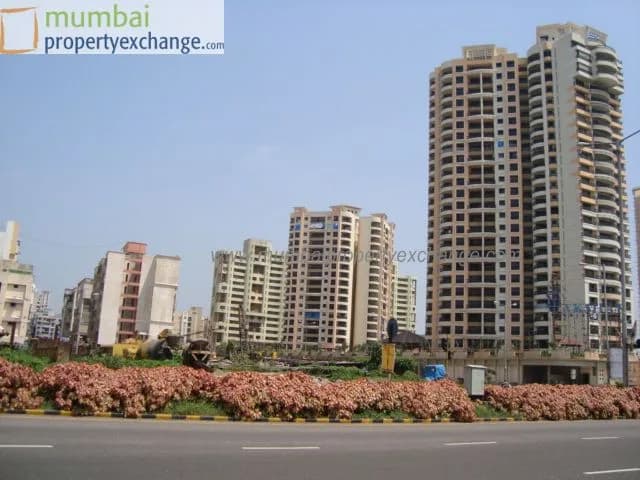
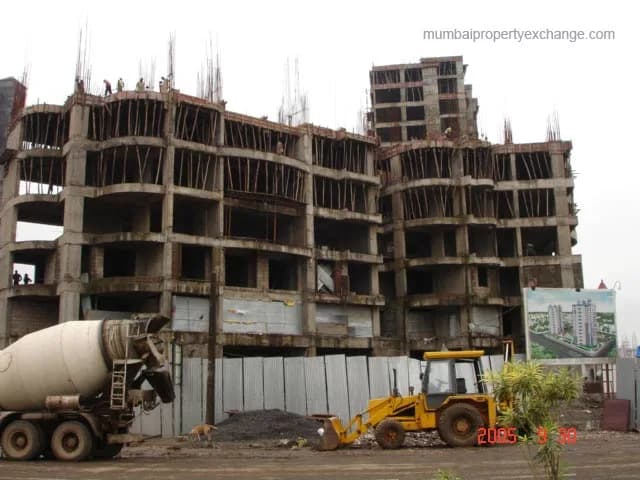
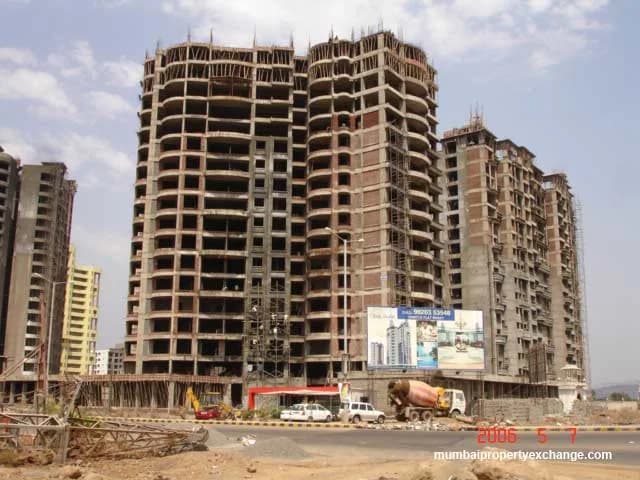
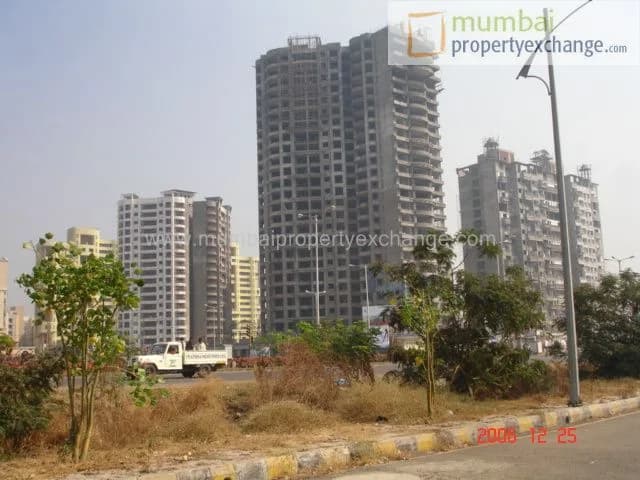
Shreeji Heights
Akshar Developers
Nerul · Sector-46/A,Palm Beach Marg
Residential
Sold Out
0 followers
Configurations
2, 3, 4 BHK
Floors
24
Configurations and prices 4
2 BHK
1,240 sq ft built-up
Price on request
3 BHK
2,080 sq ft built-up
Price on request
4 BHK
2,850 sq ft built-up
Price on request
2 BHK
1,210 sq ft built-up
Price on request
Prices are indicative and exclude stamp duty, registration, GST and other charges. Confirm the current price with the sales team.
About Shreeji Heights
Shreeji Heights, a project by Akshar Developers is one of its kinds. A complete residential complex with well planned 2,3,4 bhk flats with the latest amenities and facilities. It boasts of the largest swimming pool along with appx 1,00,000 lac sq.ft of recreational area at podium level, squash court and all other indoor games.
Amenities 13
Modern ElevatorsAluminium Sliding WindowsConcealed WiringPOP WallsJaguar/Imported FittingsLargest swimming pool,An Amphi theaterTemple within the premisesFurnished office for society maintenance affairs.air conditioned entrance foyer100% covered parking.20% ground coverage & 80% open spaceCool Pool with rock fountainClub house with Gymkhana, Steam bath. Games like: Table tennis, Carom& Billiard tables
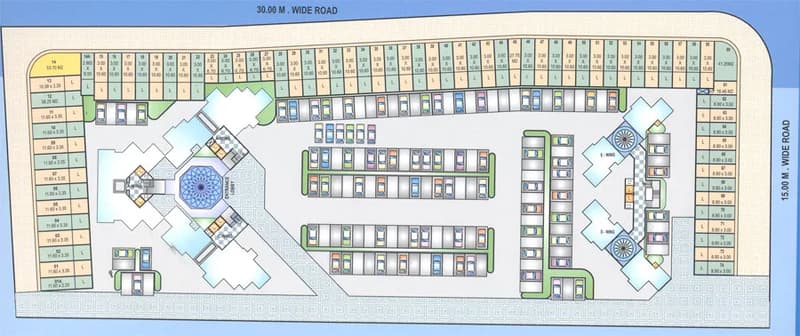
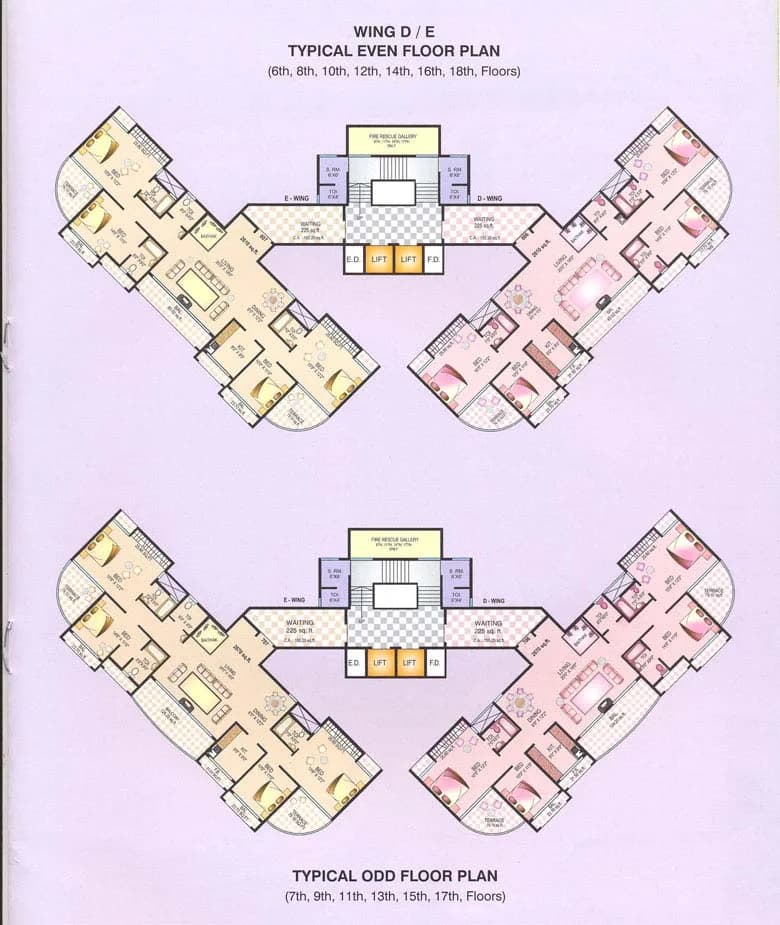
Floor plans and site plan
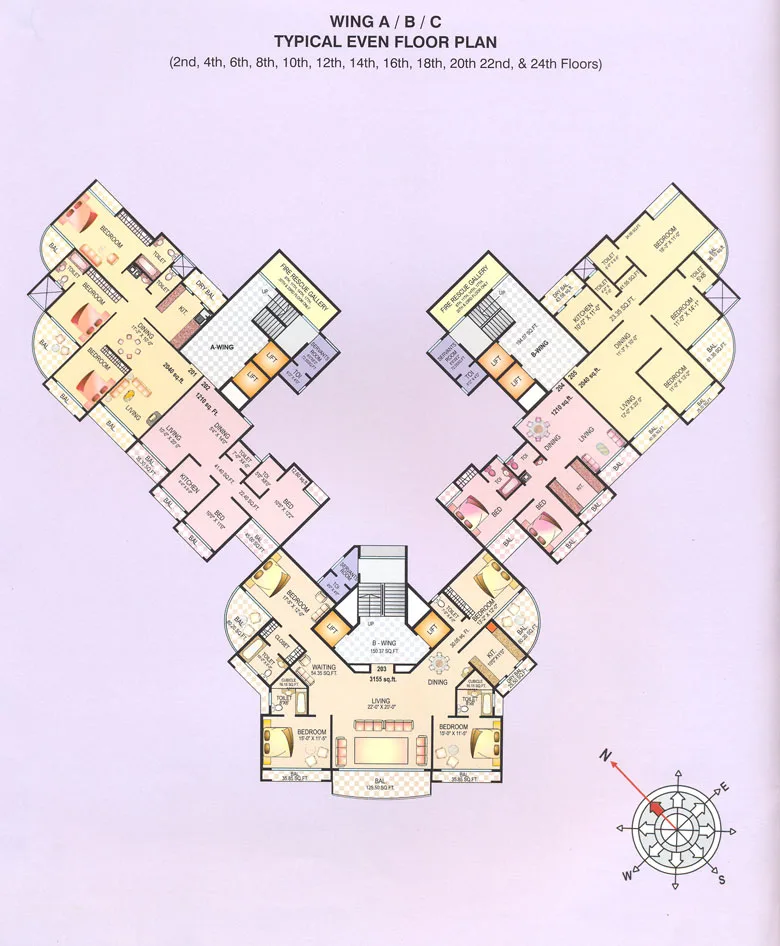 Floor plan
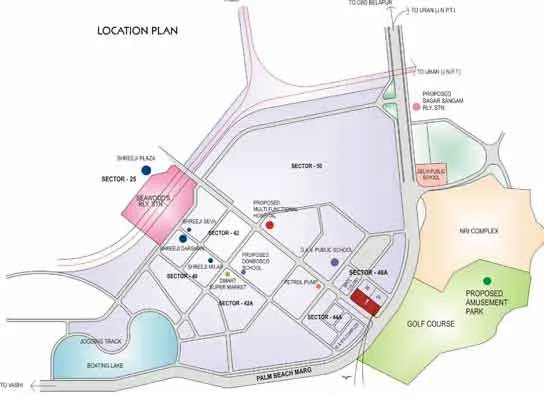 Site plan
Location
Nerul
Sector-46/A,Palm Beach Marg, Mumbai
More projects in Nerul
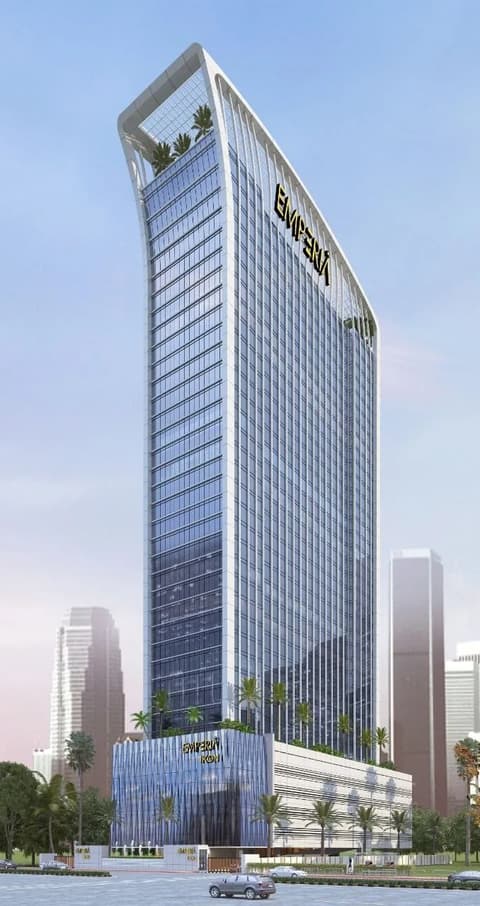
Emperia Icon
Infinity Group
₹33,112 / sq ft
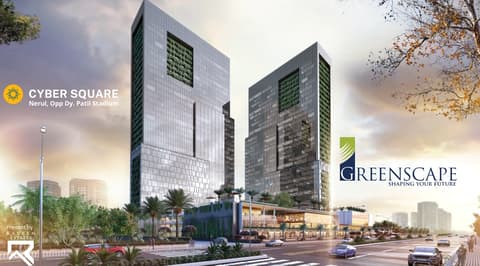
Cyber Square
Greenscape Developers Pvt.Ltd.
₹19,824 / sq ft
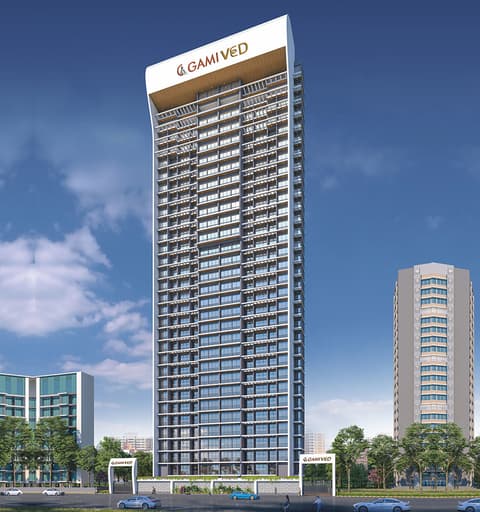
Gami Ved
Gami Group
₹27,815 / sq ft
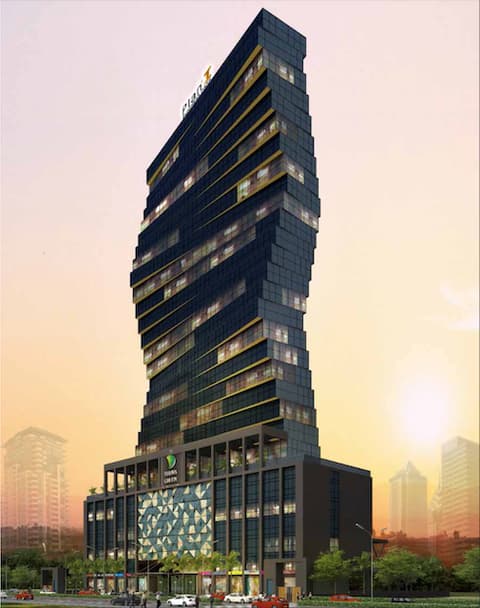
Plan I Business Park
Vishwa Green Realtors Pvt Ltd.
₹18,974 / sq ft
Omkar Regency
Aarav Realty
₹22,581 / sq ft
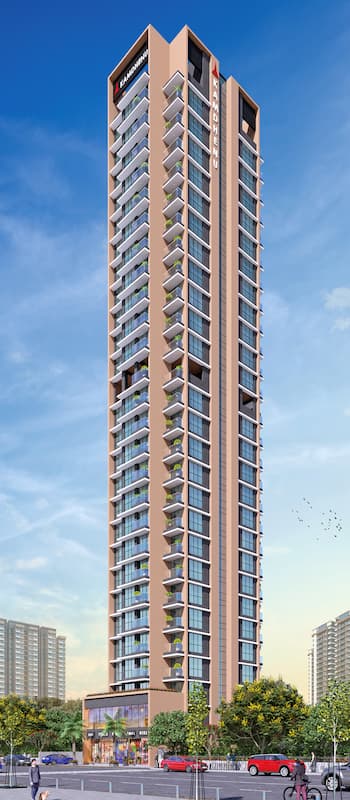
Kamdhenu Zenith
Kamdhenu Realities
₹29,100 / sq ft
Sales team
No sales contact on file for this project yet. Ask us on WhatsApp and we will connect you.
Chat with PROPi about this projectDeveloper
Akshar Developers
24 projects listed on PROPi
225, 2nd Floor, Big Splash, Plot No.78 & 79, Sector 17, Vashi, Navi Mumbai - 400 705.
Property advisors active in Nerul
Ranked by live listings in this area.