View sales team and contact options ↓

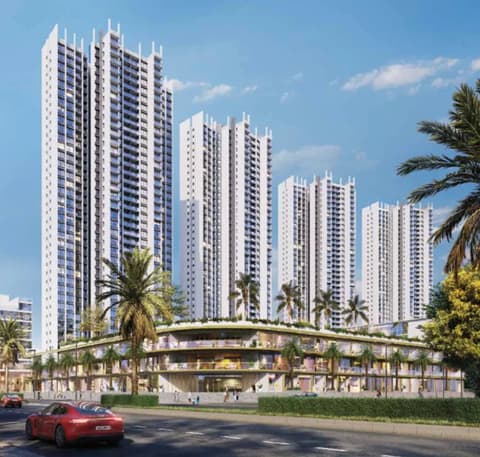
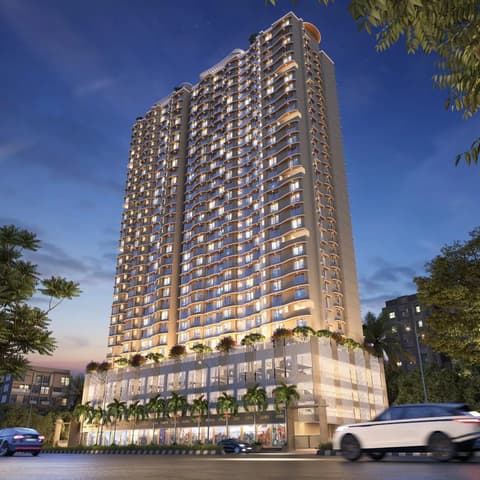
.webp)

8 photos
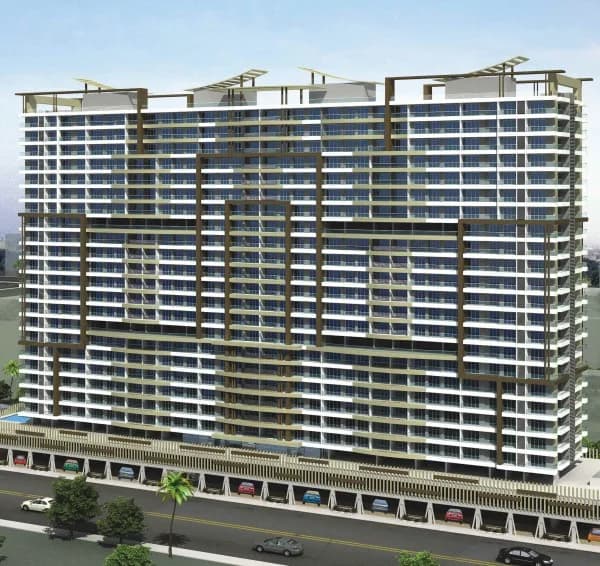
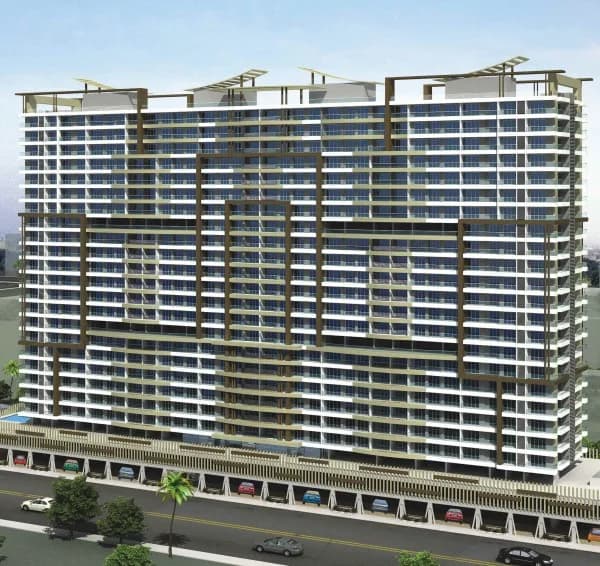
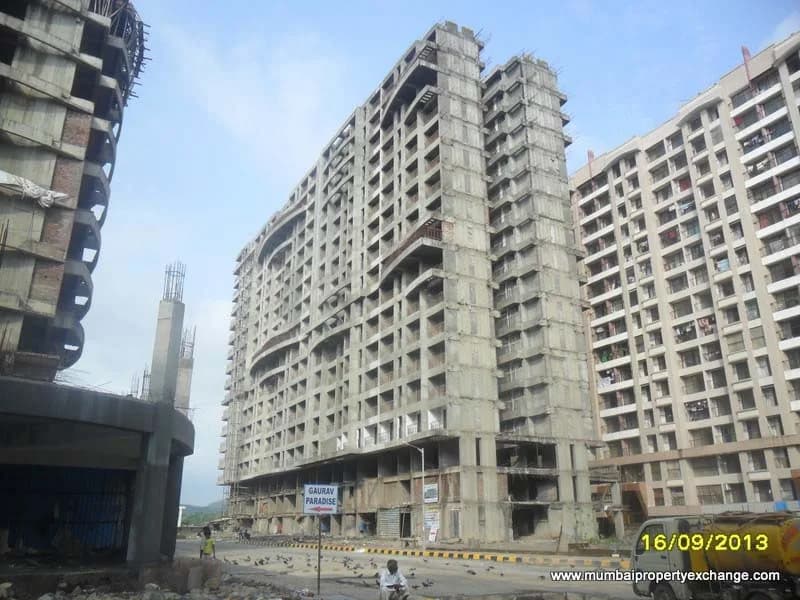
Neminath Heights
Neminath Group
Mira Road · Near Evershine Woods,Beverly Park,Kanakia Road
Residential
Sold Out
RERA P51700011856
Sold out by the developer; we can find you a flat here for sale or rent.
0 followers
Rate
₹7,000/ sq ft
Configurations
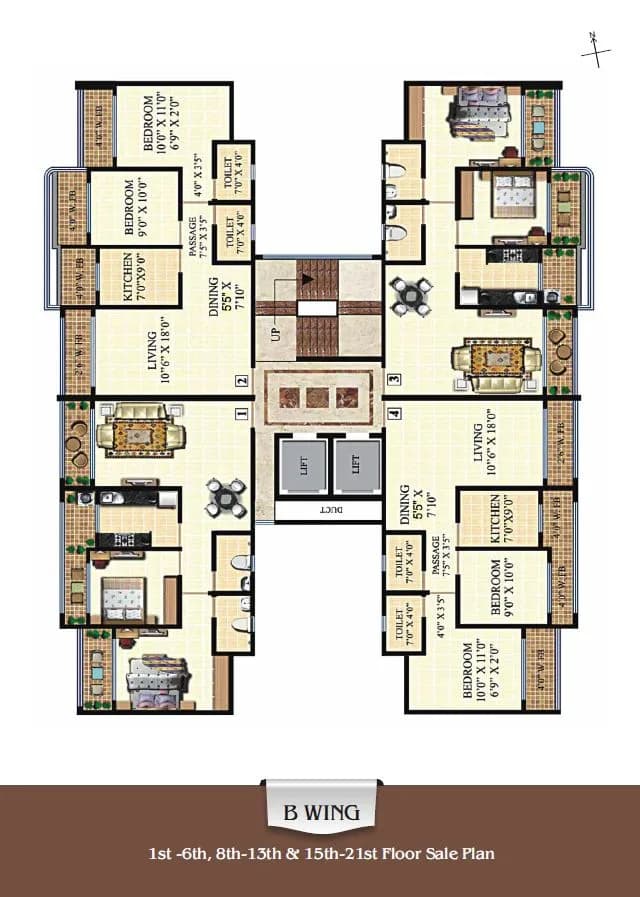
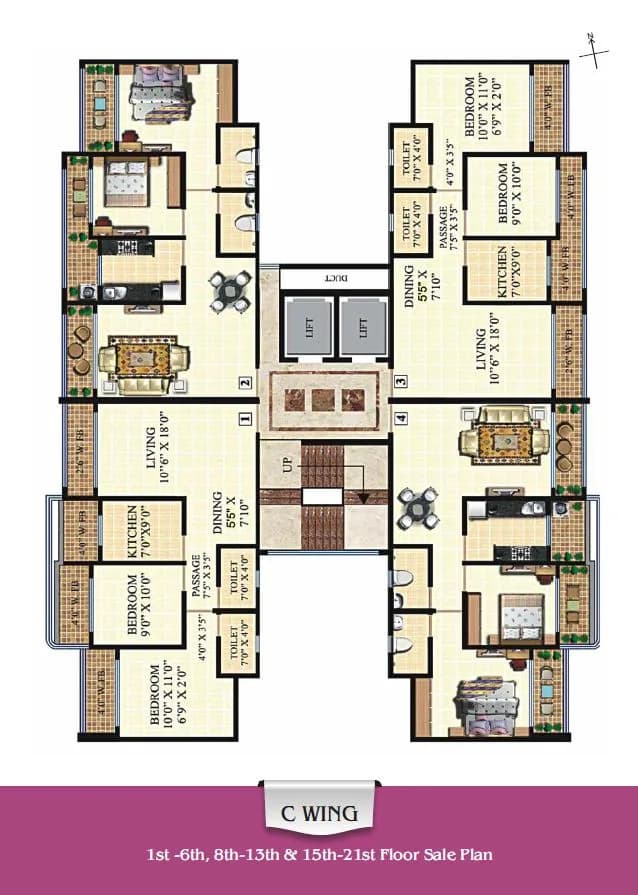
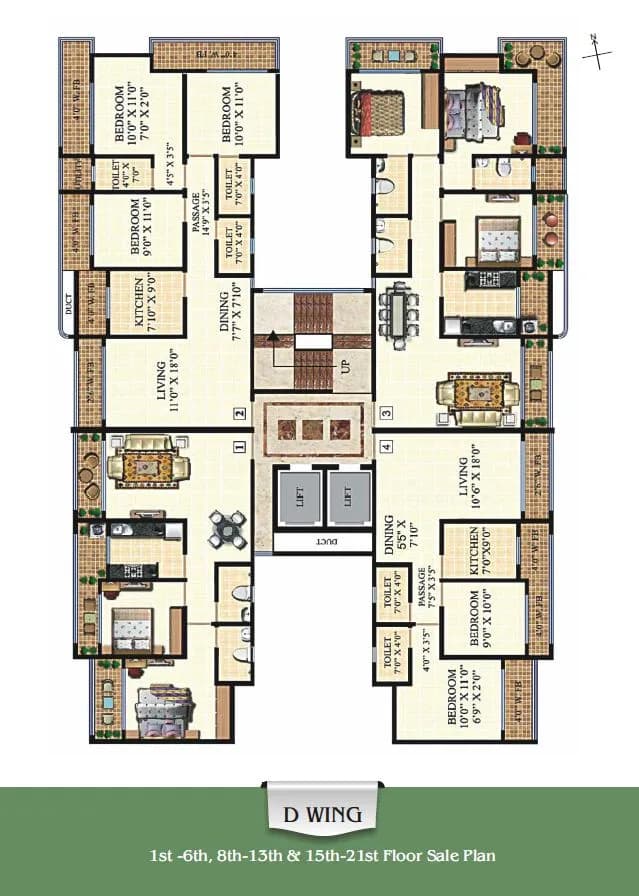
2, 3 BHK
Possession (MahaRERA)
Dec 2024
Floors
23
Neminath Heights configurations
2 BHK
703 sq ft carpet
Price on request
3 BHK
946 sq ft carpet
Price on request
Prices are indicative and exclude stamp duty, registration, GST and other charges. Confirm the current price with the sales team.
About Neminath Heights
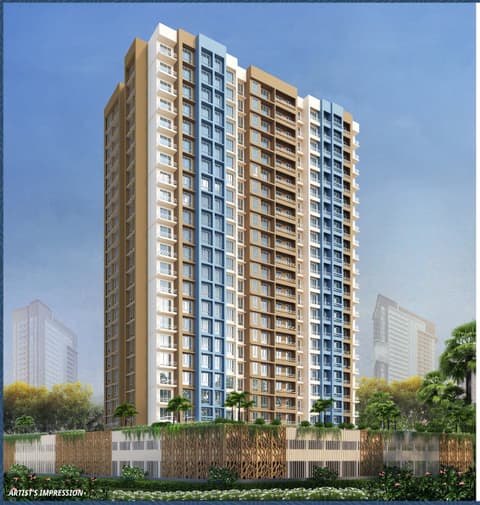
Neminath Heights is brought to you by Neminath Group, the residential towers are yet another precision marvel that raises the bar of luxury higher than ever before. Every inch of space used to the optimum and "Vaastu compliant". Great Amenities. And above all a project that's backed by Neminath Group's reputation.
Amenities 8
Electrical meter room, sub-station, receiving stationFire protection and fire safety requirementsSewerage (Chamber, Lines, Septic Tank , STP)Solid Waste Management And DisposalStorm Water DrainsTreatment And Disposal Of Sewage And Sullage WaterWater SupplyWater conservation /Rain water harvesting
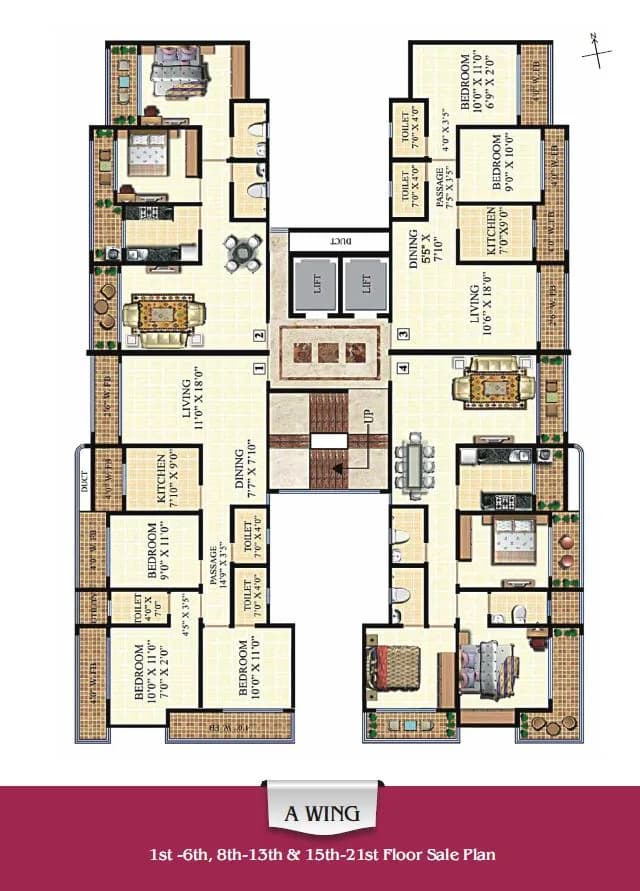
Floor plans and site plan
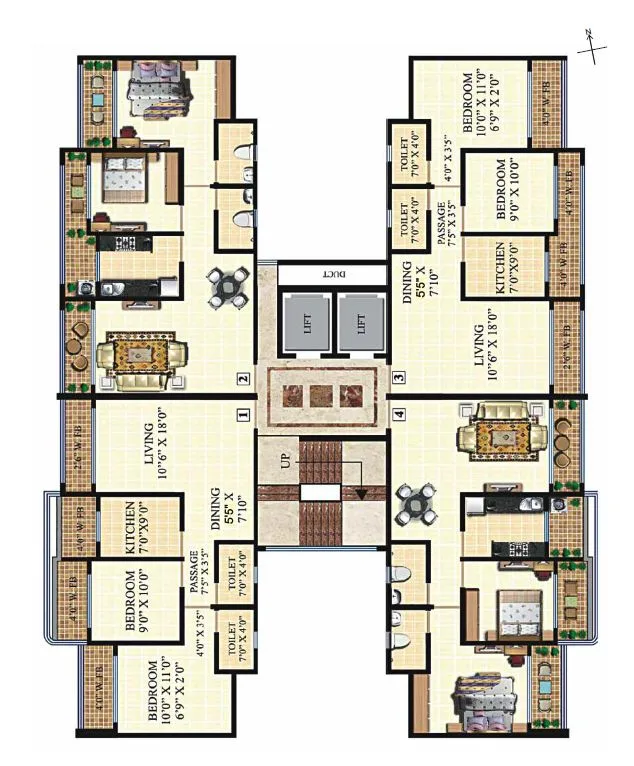 Floor plan
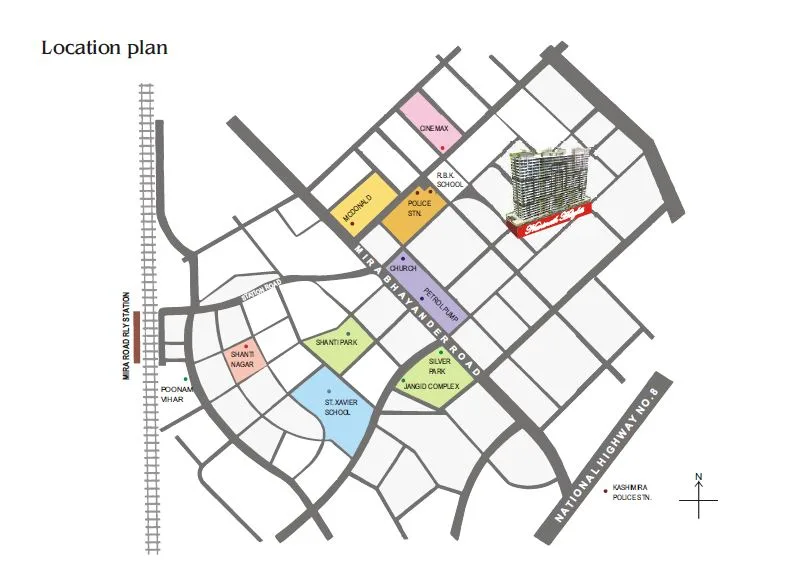 Site plan
Location
Mira Road
Near Evershine Woods,Beverly Park,Kanakia Road, Mumbai
More projects in Mira Road
Space Residence II
Space Realty
₹17,420 / sq ft
JP Connect
JP Infra Mumbai Pvt Ltd
₹21,000 / sq ft
Sunteck Sky Park
Sunteck Realty Limited
₹20,863 / sq ft
Imperial Garden
S.K Height Pvt. Ltd.
₹16,935 / sq ft
Umiya Oasis
Umiya Developers
₹16,407 / sq ft
The Palace – North Garden City
JP Infra Mumbai Pvt Ltd
₹17,611 / sq ft
Sales team
Login to see names and numbers. Numbers open with PROPi Live — there are no free connects.
Chat with PROPi about this project
Developer
Neminath Group
10 projects listed on PROPi
115, Development Credit Bank Building, 4th floor, Cawford Market, Mumbai - 400 001.
Quick links
Agents for Neminath Heights
Property agents active in Mira Road.
Ranked by live listings in this area.