View sales team and contact options ↓
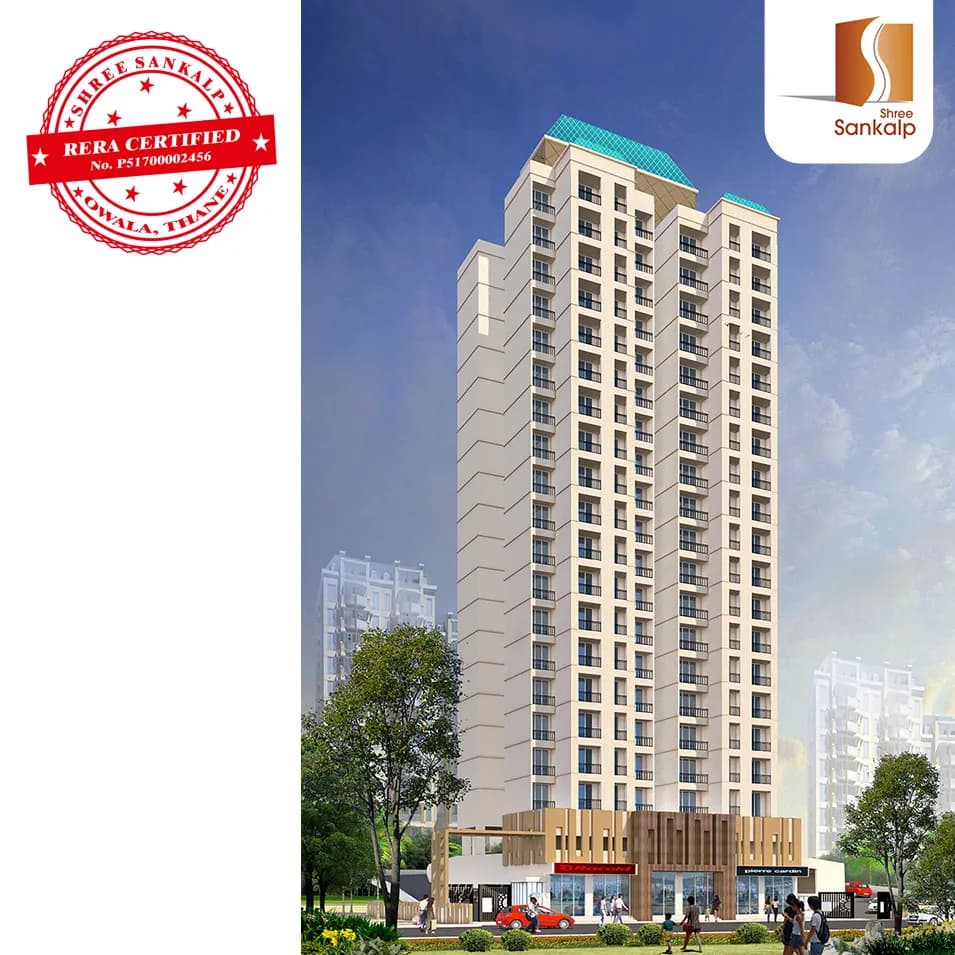
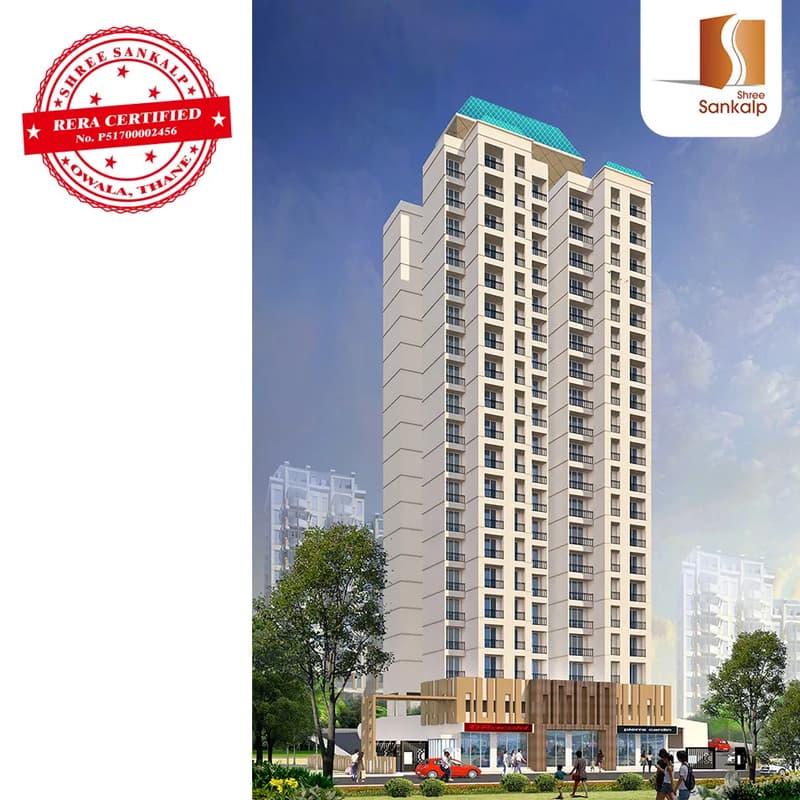
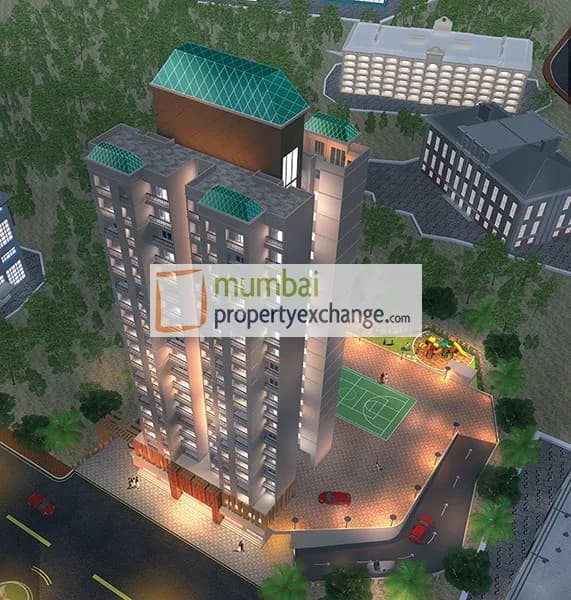
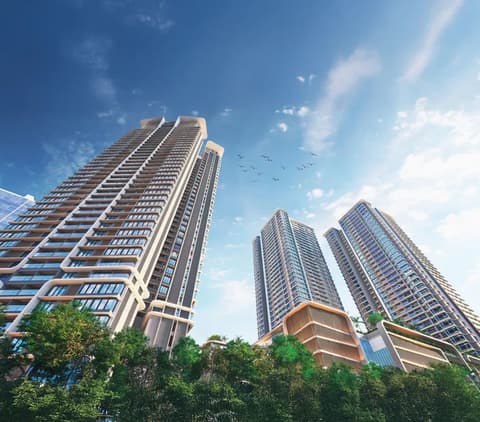
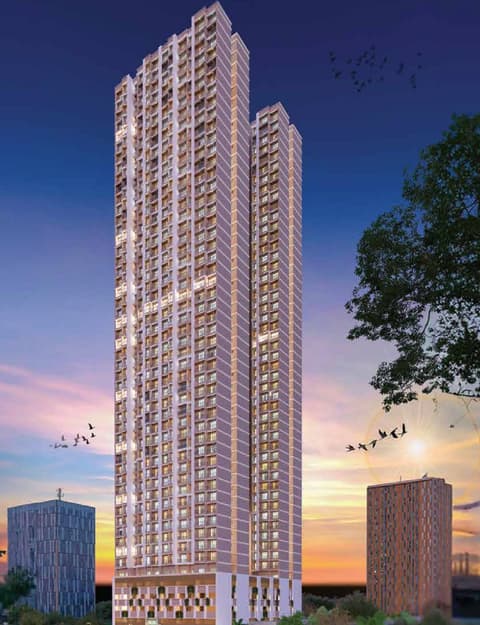
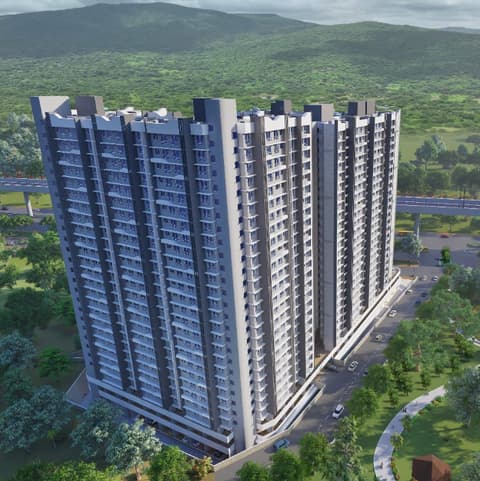
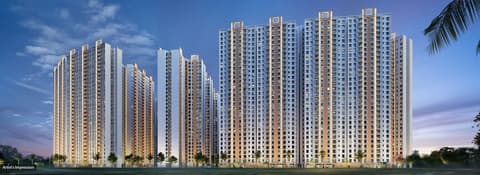
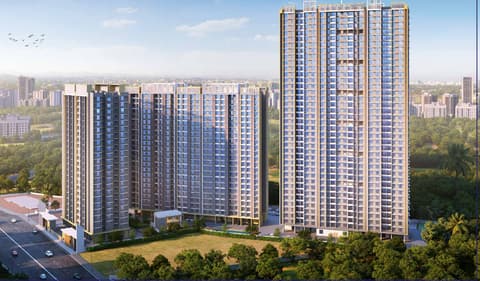
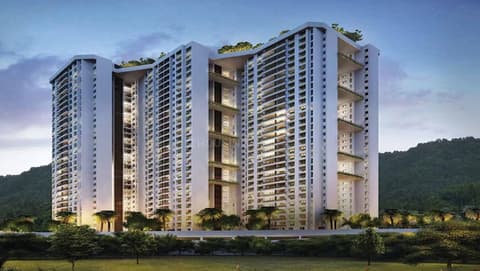
4 photos
Shree Sankalp
Shree Group Of Companies
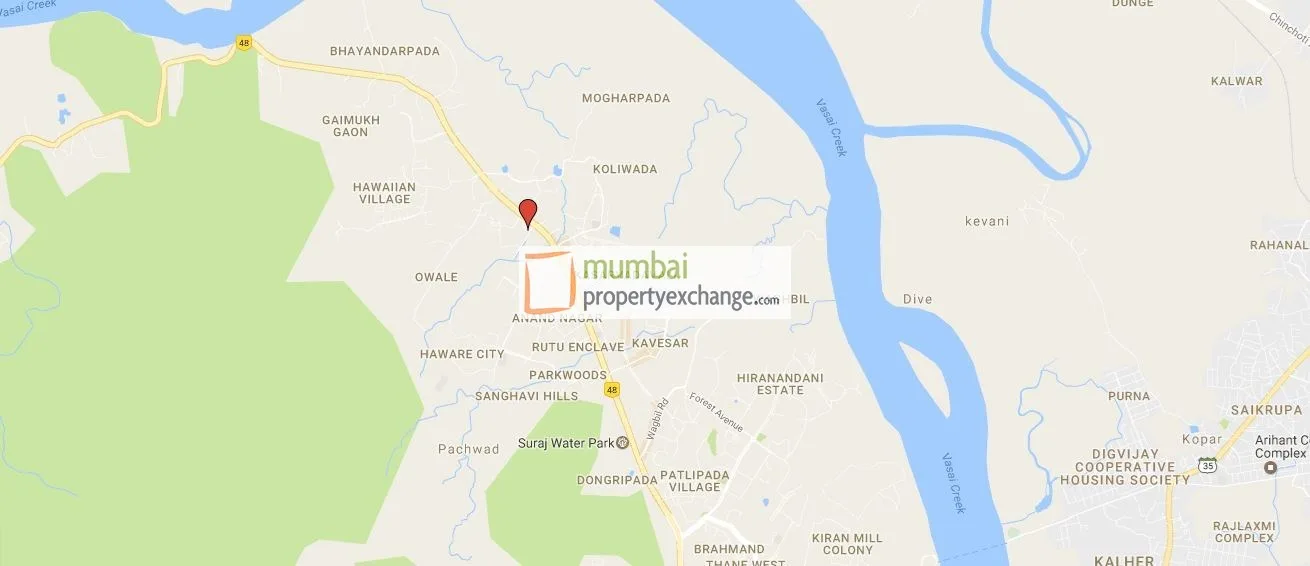
Thane West · Beside Vedant Hospital,Nr.Jain Temple,Owale.
Residential
Sold Out
RERA P51700002456
Sold out by the developer; we can find you a flat here for sale or rent.
0 followers
Rate
₹7,722/ sq ft
Configurations
2 BHK
Possession (MahaRERA)
Jul 2019
Floors
18
Shree Sankalp configurations
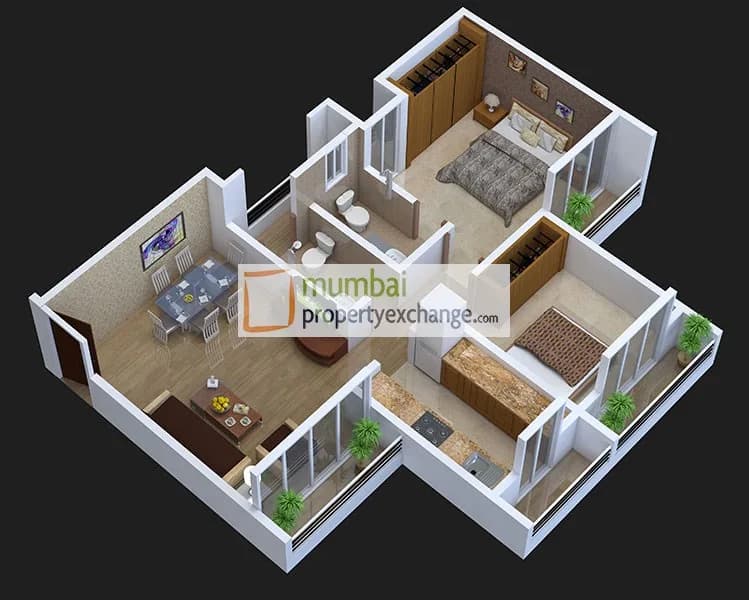
2 BHK
600 sq ft carpet
Price on request
Prices are indicative and exclude stamp duty, registration, GST and other charges. Confirm the current price with the sales team.
About Shree Sankalp
Shree Sankalp, a newly launched residential development by Shree Group of Companies is located in Owale, Mumbai Thane. The project offers beautifully crafted 2 BHK apartments which are conceptualized to elevate the lifestyle of potential homebuyers.
Amenities 11
Aggregate area of recreational Open SpaceElectrical meter room, sub-station, receiving stationEnergy managemcntFire protection and fire safety requirementsLandscaping & Tree PlantingOpen ParkingSewerage (Chamber, Lines, Septic Tank , STP)Storm Water DrainsStreet LightingWater SupplyWater conservation /Rain water harvesting
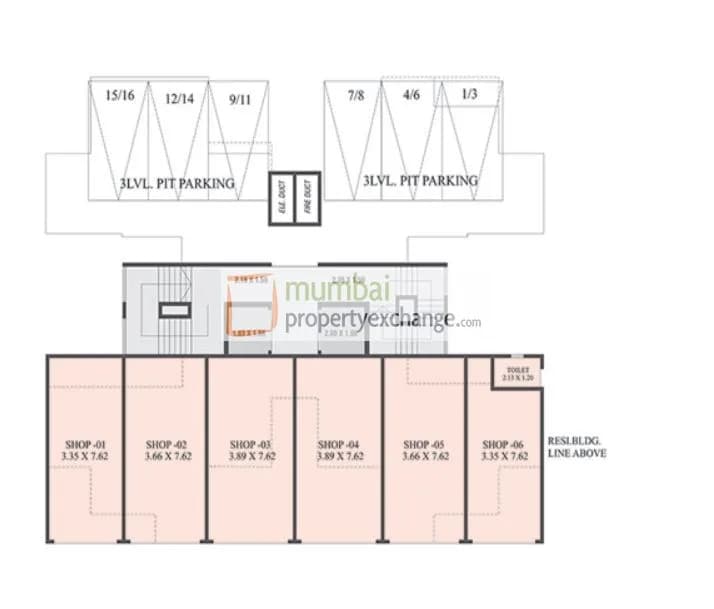
Floor plans and site plan
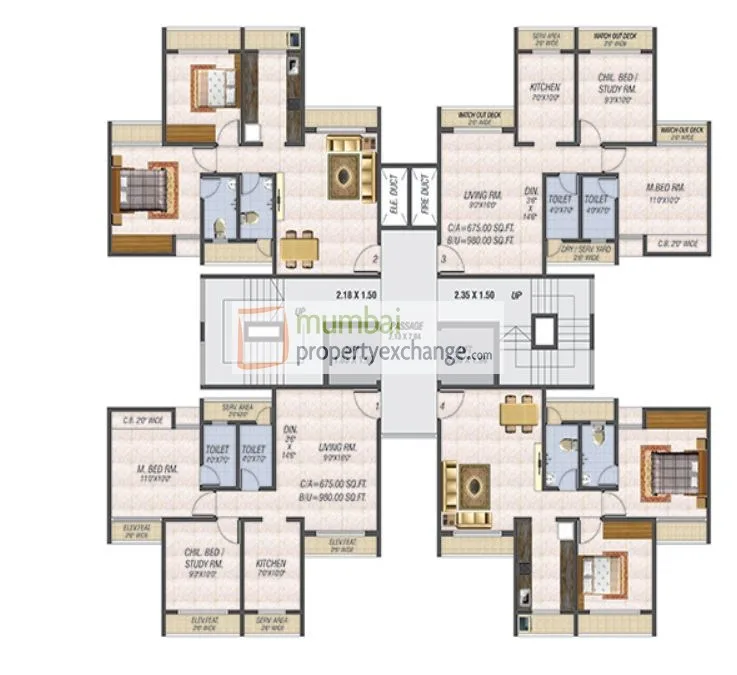 Floor plan
 Site plan
Location
Thane West
Beside Vedant Hospital,Nr.Jain Temple,Owale., Mumbai
More projects in Thane West
Codename LIT
Adani Realty
₹25,000 / sq ft
Pushpanjali Residency Phase 3
Shriram Pioneer Developers
₹13,734 / sq ft
Thane Possible
Vihang Realty
₹13,763 / sq ft
Dosti West County
Dosti Realty Ltd
₹13,366 / sq ft
Tathastu
Squarefeet Group
₹14,500 / sq ft
The Verration Infinity Towers
T Bhimjyani Realty
₹19,000 / sq ft
Sales team
Login to see names and numbers. Numbers open with PROPi Live — there are no free connects.
Chat with PROPi about this project
Developer
Shree Group Of Companies
3 projects listed on PROPi
Shree Corpo, Sai Nagar, Ram Mandir Road, Off Godbunder Road, Behind New Parshvanath Engineering College, Near Shree Drusthi Kasarvadavli, Thane (W)
Quick links
Agents for Shree Sankalp
Property agents active in Thane West.
Ranked by live listings in this area.