View sales team and contact options ↓
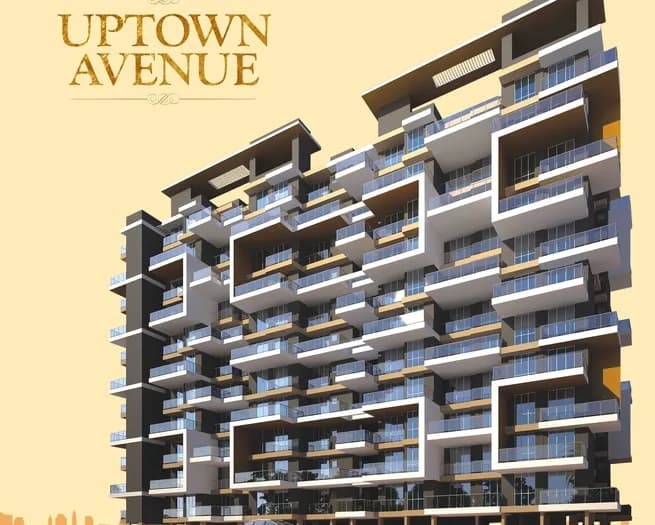
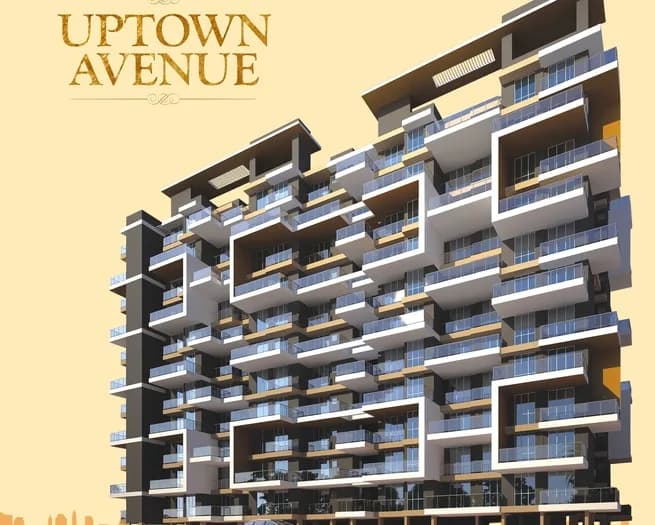

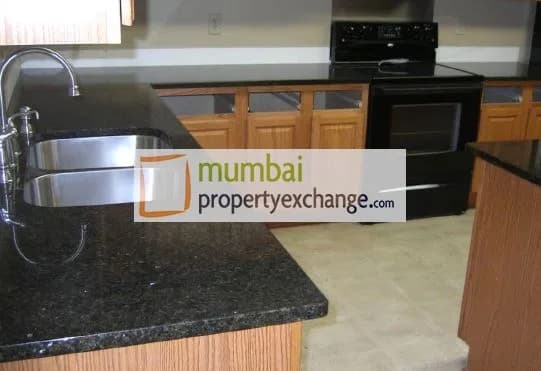


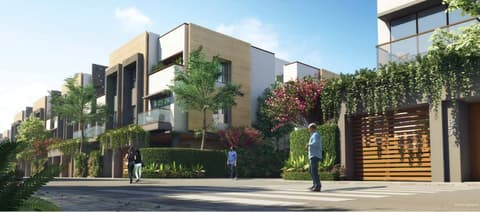
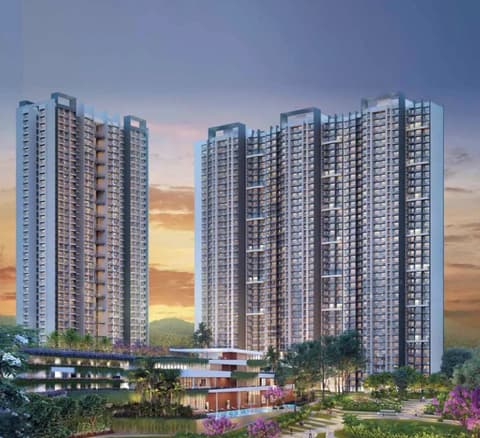
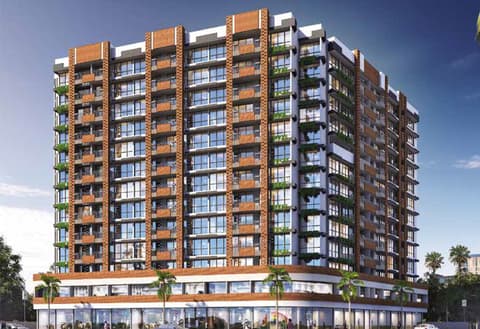
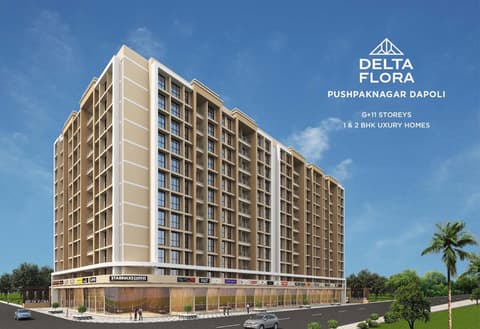
4 photos
Uptown Avenue
Simran Enterprises
New Panvel · Behind Karnala Sports Academy
Residential
Sold Out
RERA P51900001068
Sold out by the developer; we can find you a flat here for sale or rent.
0 followers
Rate
₹6,500/ sq ft
Configurations
1, 2 BHK
Possession (MahaRERA)
Jun 2018
Floors
G+7
Uptown Avenue configurations
1 BHK
403 sq ft carpet
Price on request
1 BHK
495 sq ft carpet
Price on request
2 BHK
561 sq ft carpet
Price on request
2 BHK
594 sq ft carpet
Price on request
2 BHK
660 sq ft carpet
Price on request
Prices are indicative and exclude stamp duty, registration, GST and other charges. Confirm the current price with the sales team.
About Uptown Avenue
Simran Uptown Avenue is a residential development. This is an ongoing project of Simran Enterprises. It has a thoughtful design and is being developed with all the modern day amenities as well as basic facilities. The project offers 1 and 2 BHK apartments.
Amenities 9
Aggregate area of recreational Open SpaceElectrical meter room, sub-station, receiving stationFire protection and fire safety requirementsInternal Roads & FootpathsLandscaping & Tree PlantingOpen ParkingSewerage (Chamber, Lines, Septic Tank , STP)Water SupplyWater conservation /Rain water harvesting
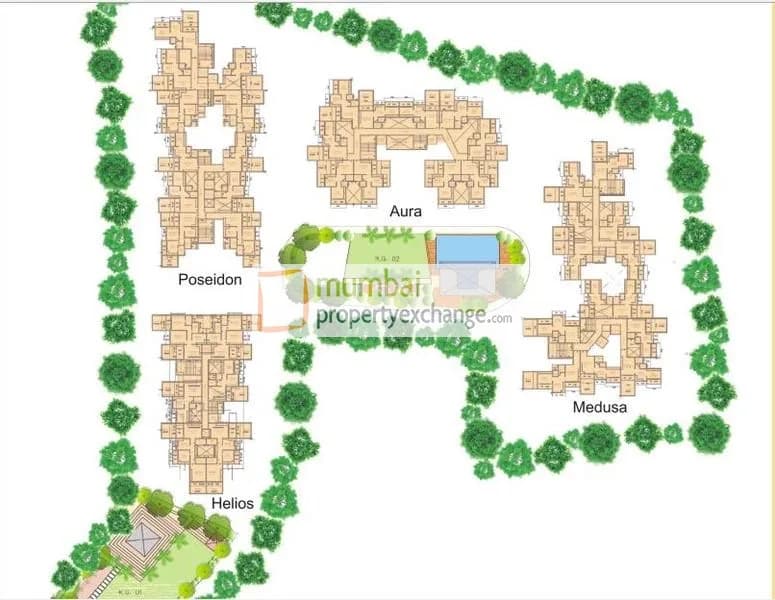
Floor plans and site plan
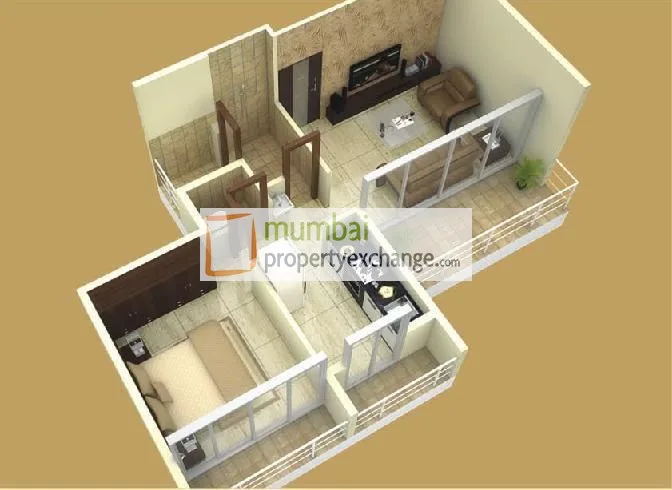 Floor plan
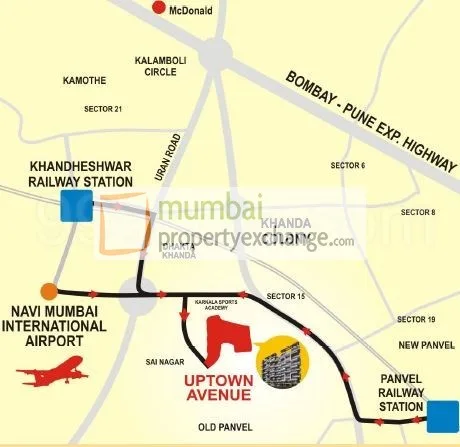 Site plan
Location
New Panvel
Behind Karnala Sports Academy, Mumbai
More projects in New Panvel
Arihant Aspire - Galenia
Arihant Superstructures Ltd
₹13,007 / sq ft
Wadhwa Wise City
The Wadhwa Group
₹16,879 / sq ft
Magnolia
The Wadhwa Group
₹17,835 / sq ft
Godrej - The Highlands
Godrej Properties
₹17,902 / sq ft
Delta Signature
Delta Group
₹14,000 / sq ft
Delta Flora
Delta Group
₹13,600 / sq ft
Sales team
Login to see names and numbers. Numbers open with PROPi Live — there are no free connects.
Chat with PROPi about this project
Developer
Simran Enterprises
3 projects listed on PROPi
Plot No.3 and 4, Sector 34-C, Kharghar,Navi Mumbai - 400 703.
Quick links
Agents for Uptown Avenue
Property agents active in New Panvel.
Ranked by live listings in this area.