View sales team and contact options ↓
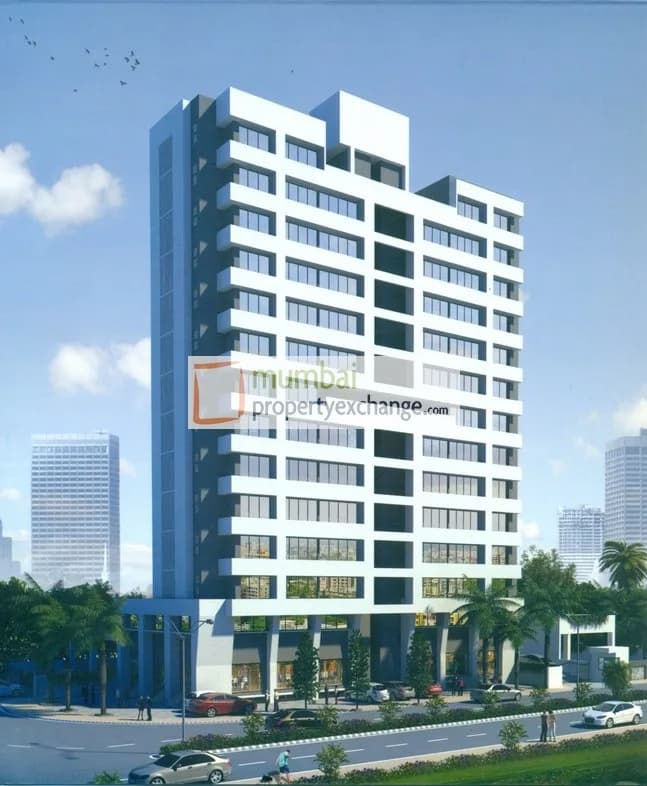
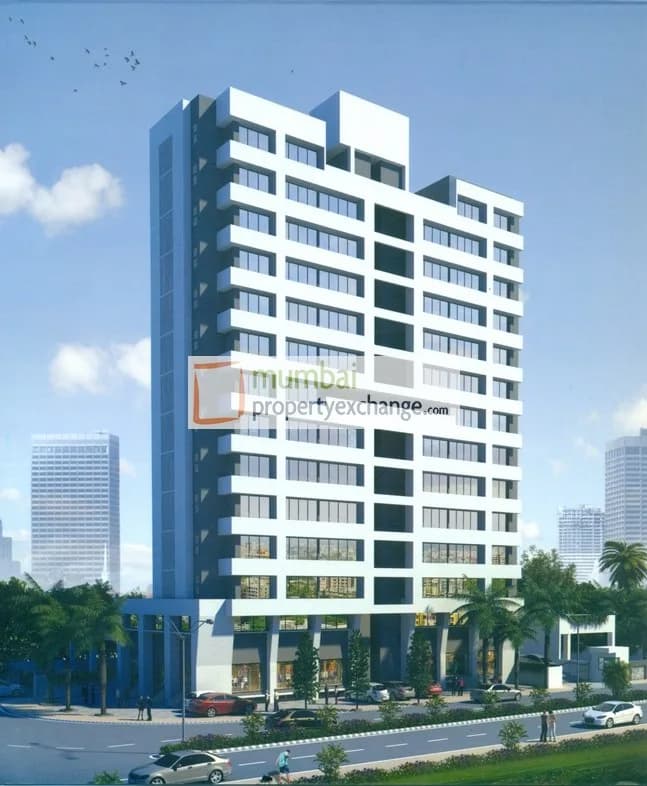
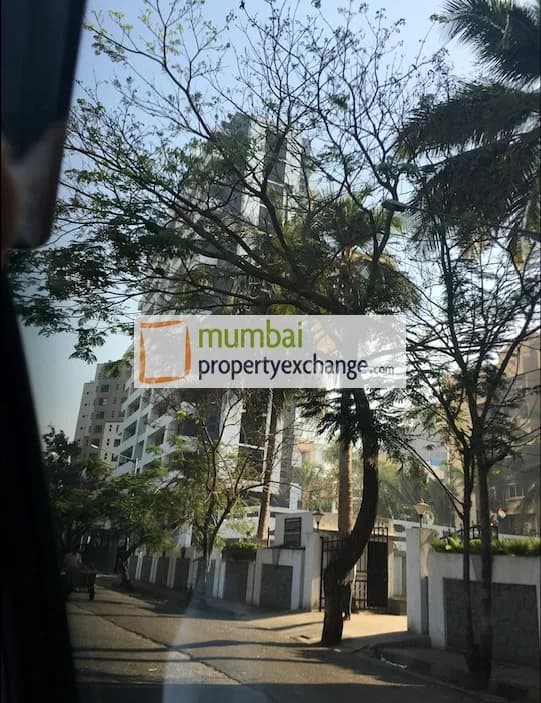
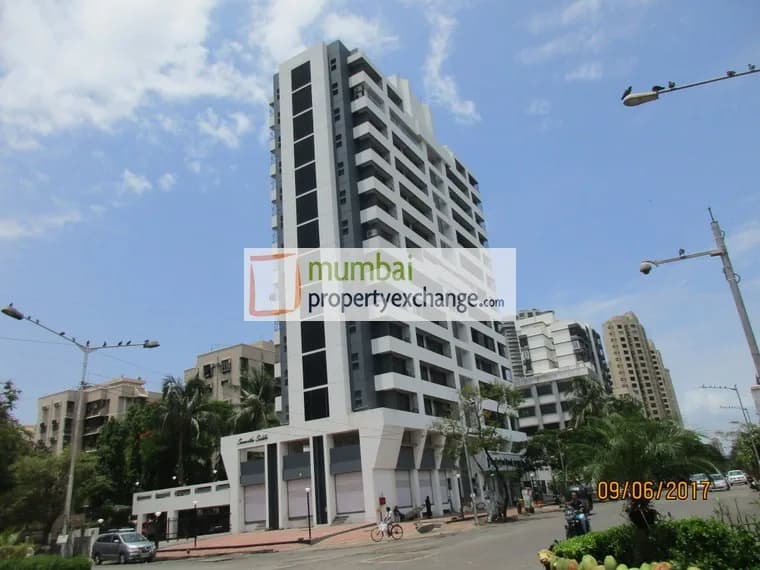
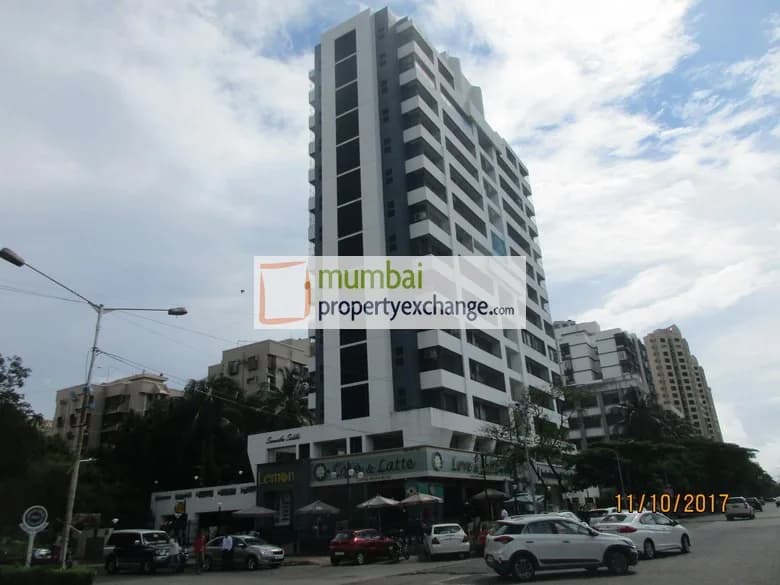
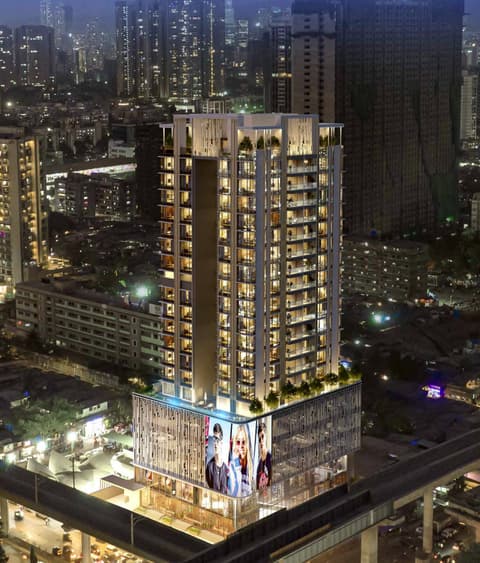

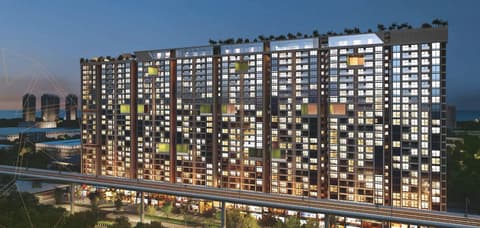
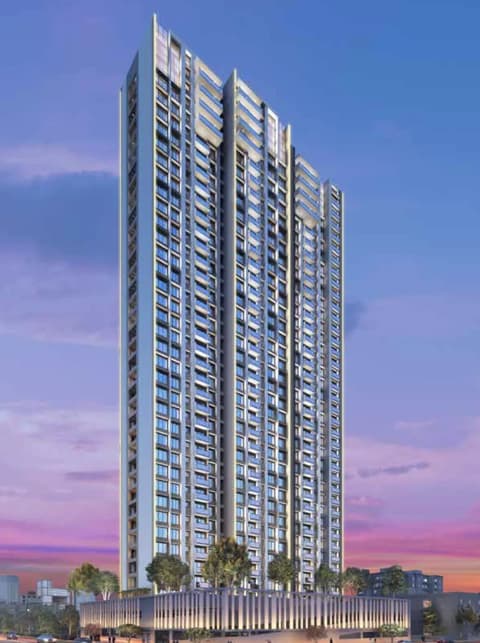
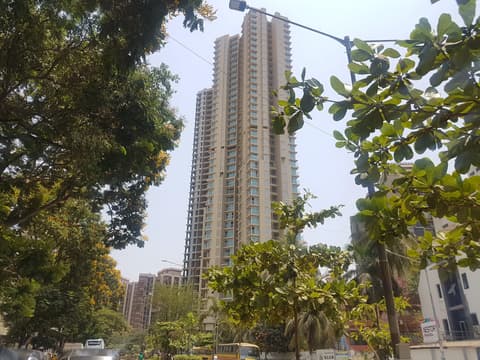
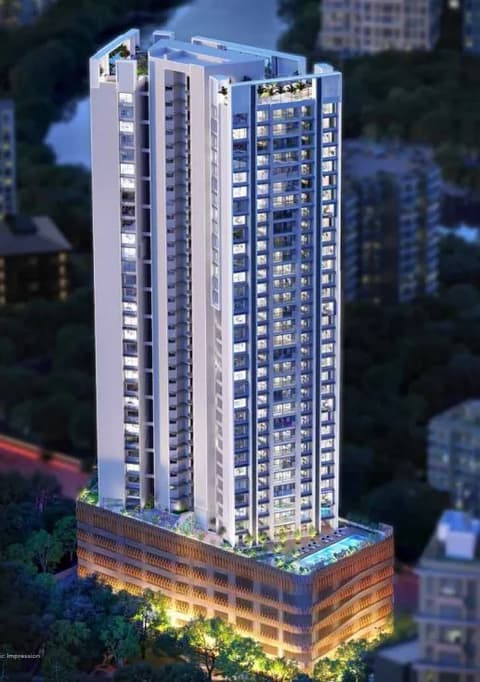
4 photos
Samartha Siddhi
Samartha Development Corporation
Andheri West · Back Road, Lokhandwala Complex
Residential
Sold Out
Sold out by the developer; flats available for sale and rent; 7 resale flats from ₹6.4 Cr (middle ₹53,750 per sq ft).
0 followers
Rate
₹30,000/ sq ft
Configurations
2, 3 BHK
Floors
13
Samartha Siddhi configurations
2 BHK
968 sq ft carpet
Price on request
3 BHK
1,147 sq ft carpet
Price on request
Prices are indicative and exclude stamp duty, registration, GST and other charges. Confirm the current price with the sales team.
Samartha Siddhi rate per sq ft
Resale (middle of listed flats): ₹53,750 per sq ft carpet
Samartha Siddhi resale prices
7 resale flats listed by property agents, from ₹6.4 Cr; middle ₹53,750 per sq ft carpet.
About Samartha Siddhi
Samarth Siddhi is one of the projects develped by Samarth Developers which is located in Andheri West. Samarth Siddhi is a 13 storey tower that has 2 BHK and 3 BHK apartments along with various amenities such as High Speed Elevator, Kids Play Area,etc.
Amenities 4
Electrical Meter Room, Sub-Station, Receiving StationFire Protection And Fire Safety RequirementsLandscaping & Tree PlantingSewerage (Chamber, Lines, Septic Tank , STP)
Floor plans and site plan
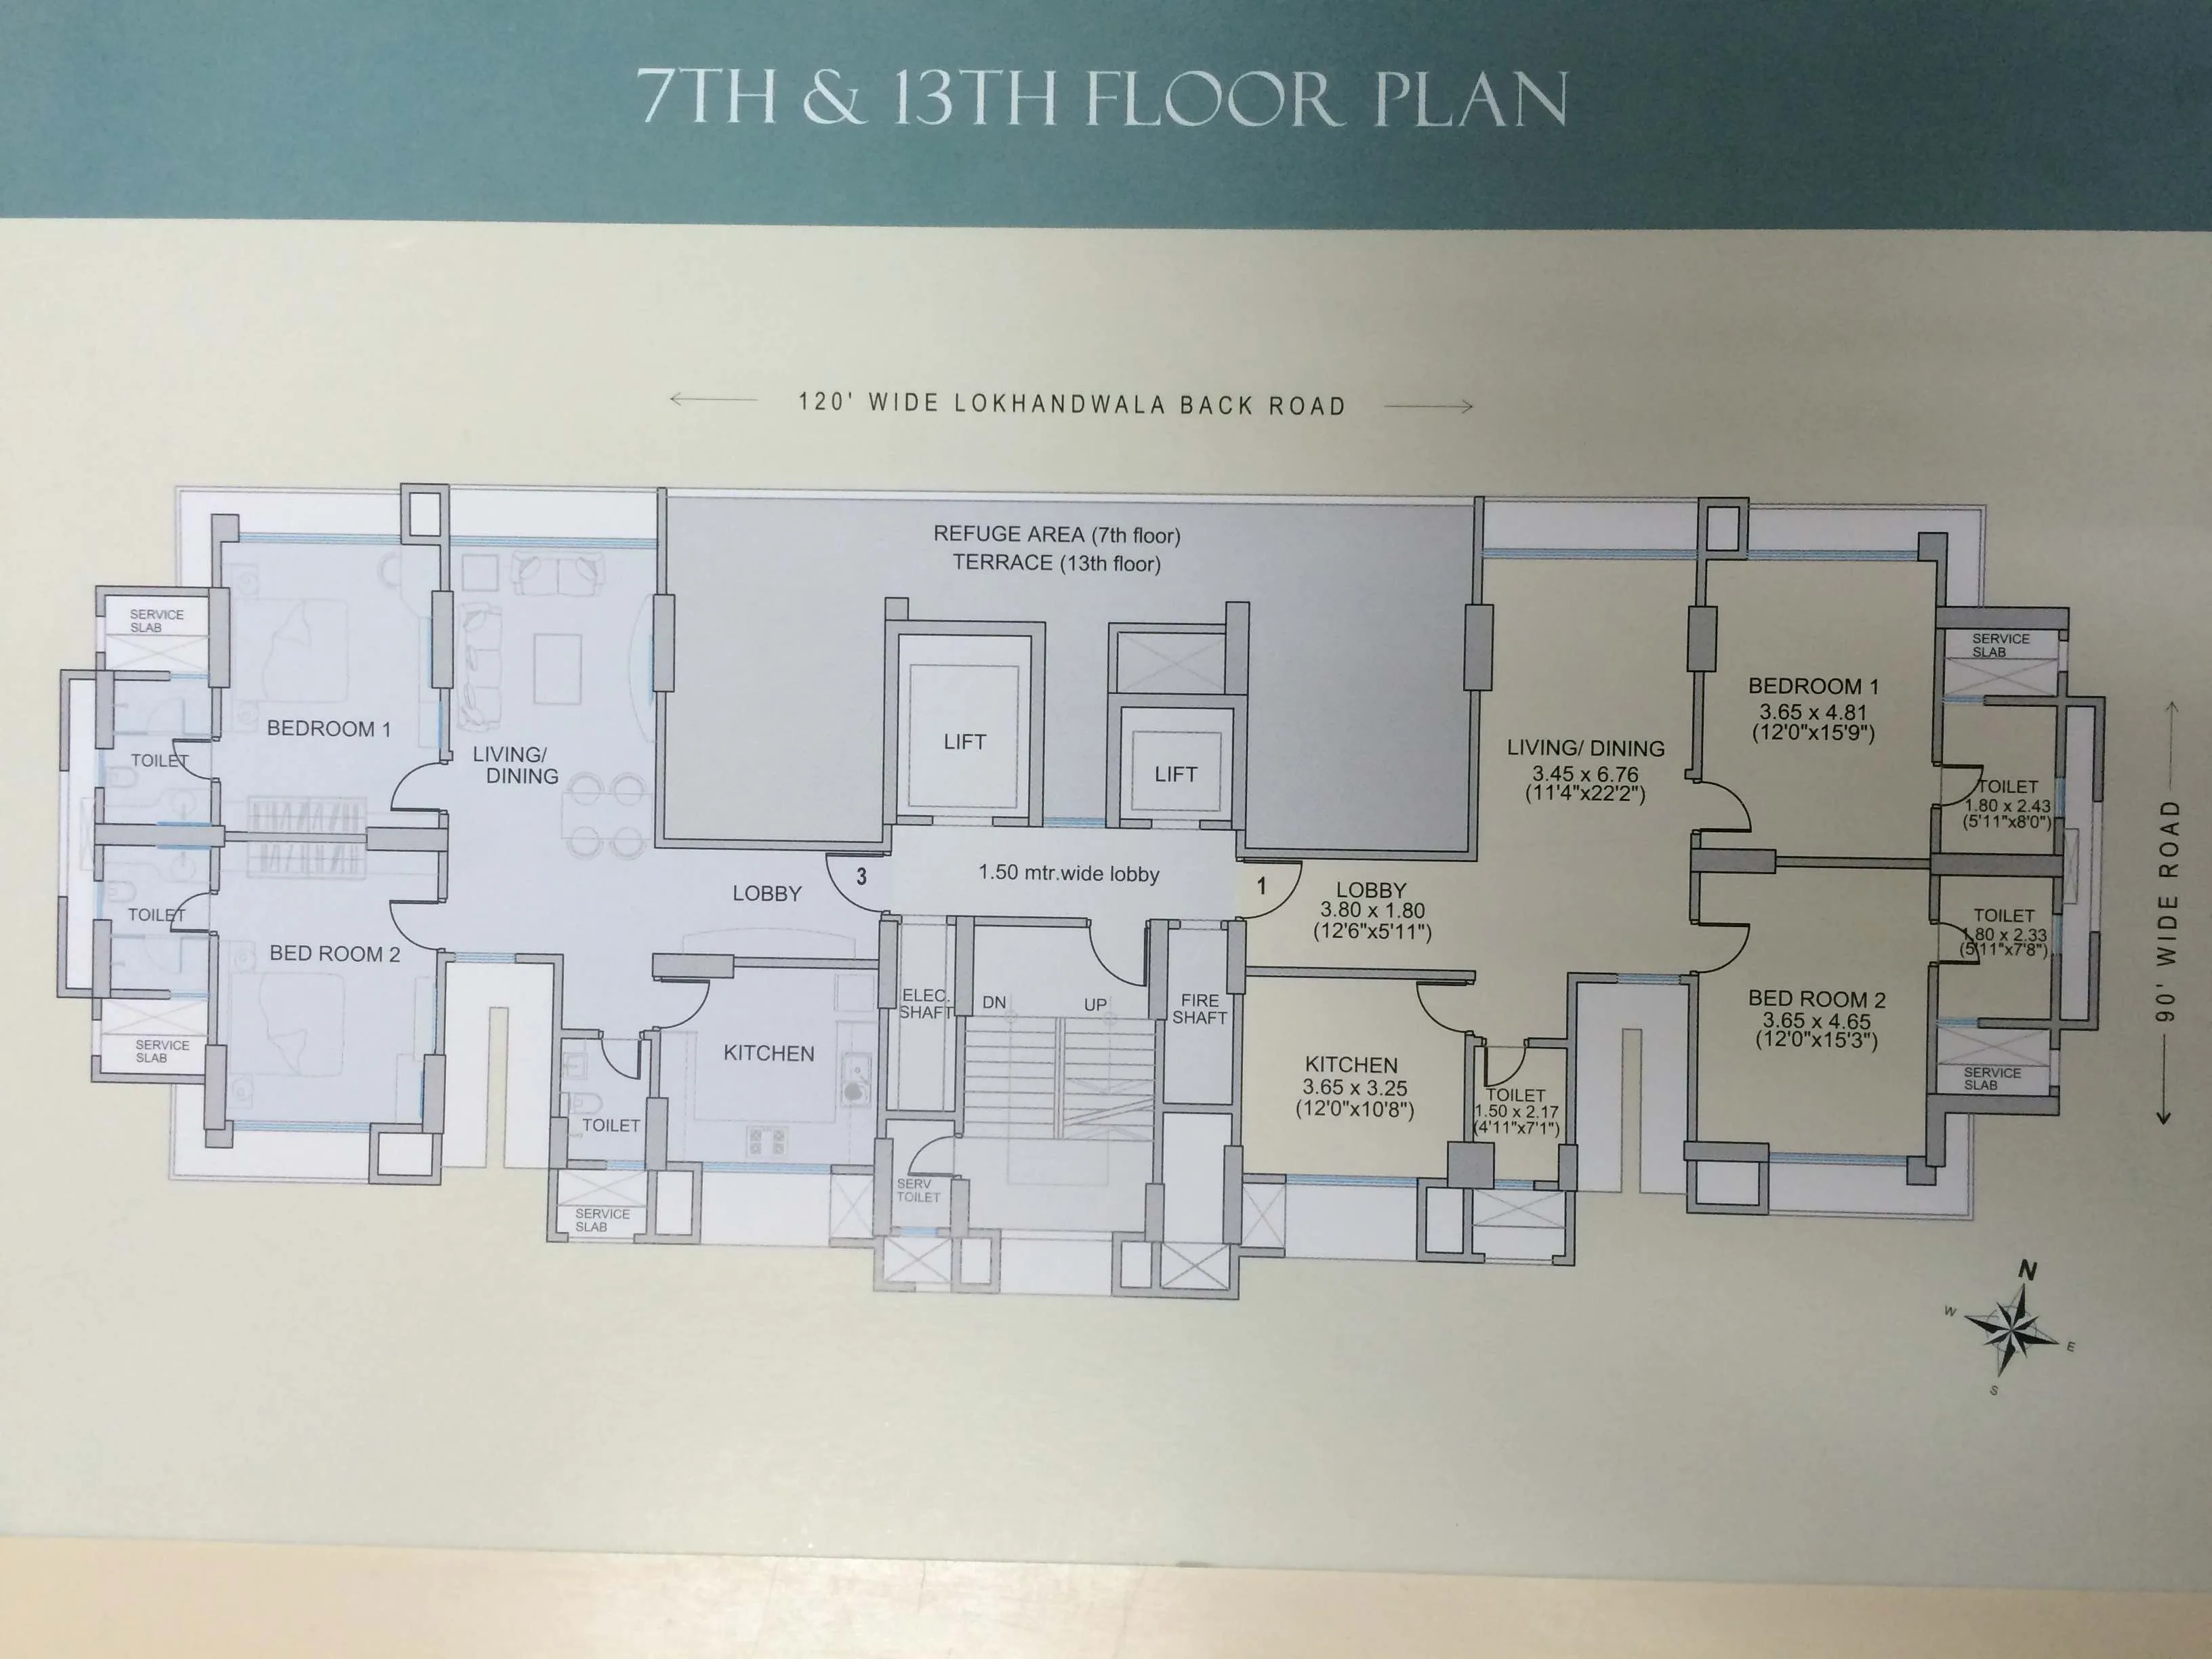 Floor plan
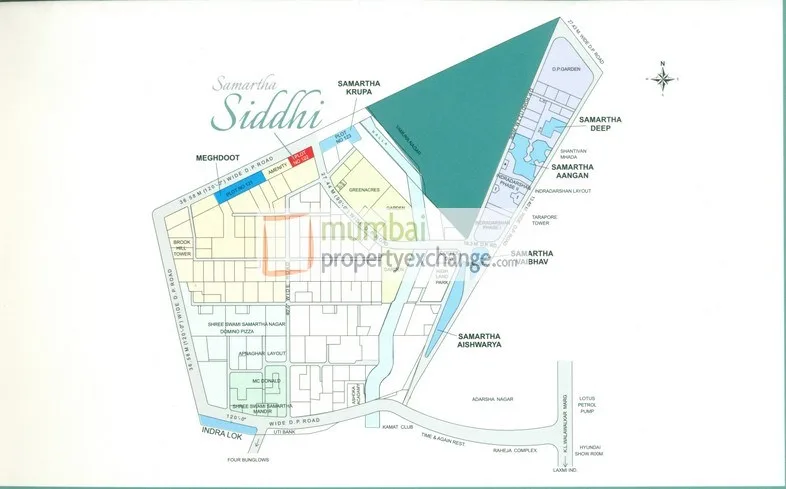 Site plan
Location
Andheri West
Back Road, Lokhandwala Complex, Mumbai
More projects in Andheri West
Esquina
MS Realty
₹44,981 / sq ft
Bharat Altavistas
Bharat Infrastructure and Engineering Ltd.
₹46,999 / sq ft
Adani Linkbay Residences
Adani Realty
₹43,500 / sq ft
72 West
Ashwin Sheth Group
₹39,464 / sq ft
RNA NG Eclat
RNA Builders NG
₹42,144 / sq ft
Bharat Auravistas
Bharat Infrastructure and Engineering Ltd.
₹42,873 / sq ft
Sales team
No sales contact on file for this project yet. Ask us on WhatsApp and we will connect you.
Chat with PROPi about this projectDeveloper
Samartha Development Corporation
5 projects listed on PROPi
11-A, Suyash, Gokhale Road,Dadar (W), Mumbai - 400 028.
Quick links
Agents for Samartha Siddhi
Property agents active in Andheri West.
Ranked by live listings in this area.