View sales team and contact options ↓

8 photos
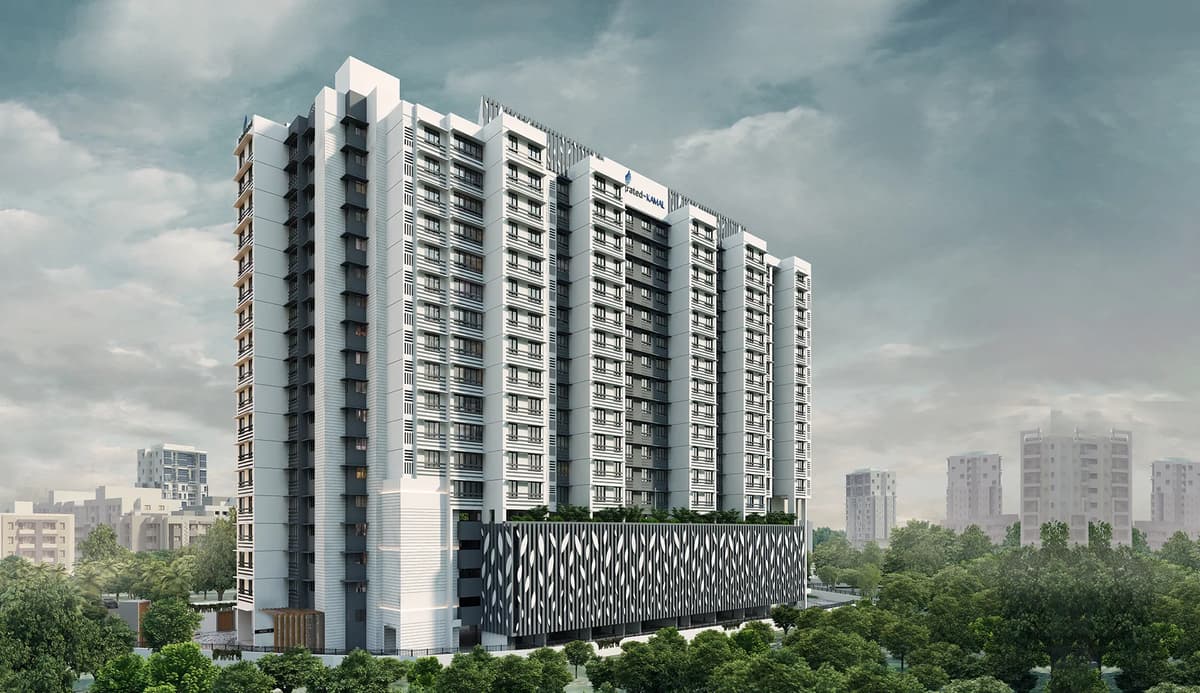
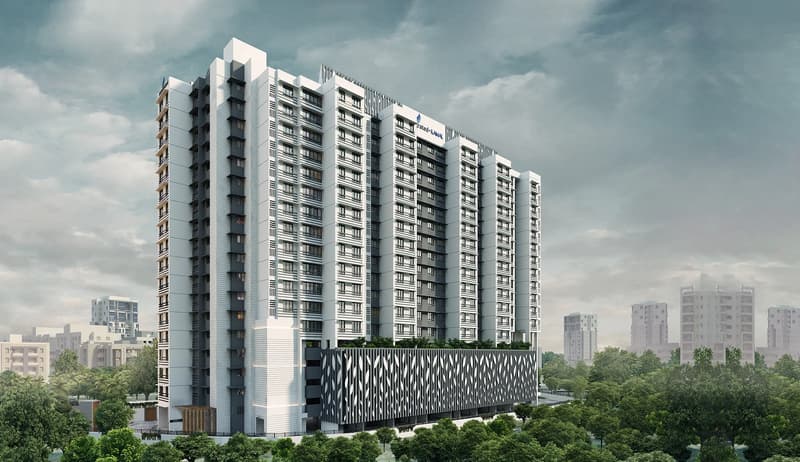
Integrated Kamal
Integrated Spaces Limited
Mulund West · Opp. Mulund registration office.
Residential
Sold Out
RERA P51800002437
0 followers
Price
₹1.32 Cr
Rate
₹23,571/ sq ft
Configurations
1, 2, 2½, 3 BHK
Floors
16
Configurations and prices 7
1 BHK
460 sq ft carpet
Price on request
2 BHK
560 sq ft carpet
₹1.32 Cr
₹23,571 per sq ft
2 BHK
585 sq ft carpet
Price on request
2 BHK
598 sq ft carpet
Price on request
2½ BHK
672 sq ft carpet
Price on request
2½ BHK
709 sq ft carpet
Price on request
3 BHK
762 sq ft carpet
Price on request
Prices are indicative and exclude stamp duty, registration, GST and other charges. Confirm the current price with the sales team.
Amenities 10
Aggregate area of recreational Open SpaceElectrical meter room, sub-station, receiving stationFire protection and fire safety requirementsLandscaping & Tree PlantingOpen ParkingSewerage (Chamber, Lines, Septic Tank , STP)Solid Waste Management And DisposalStorm Water DrainsWater SupplyWater conservation /Rain water harvesting
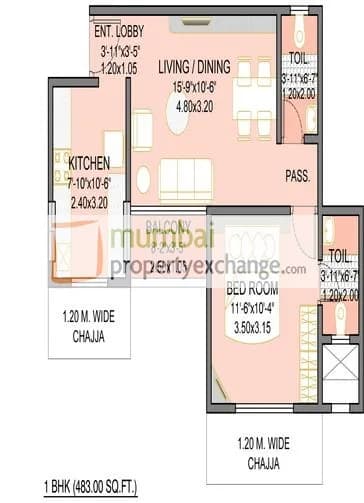
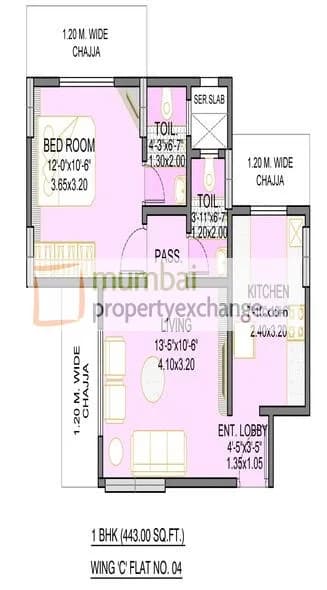
Floor plans and site plan
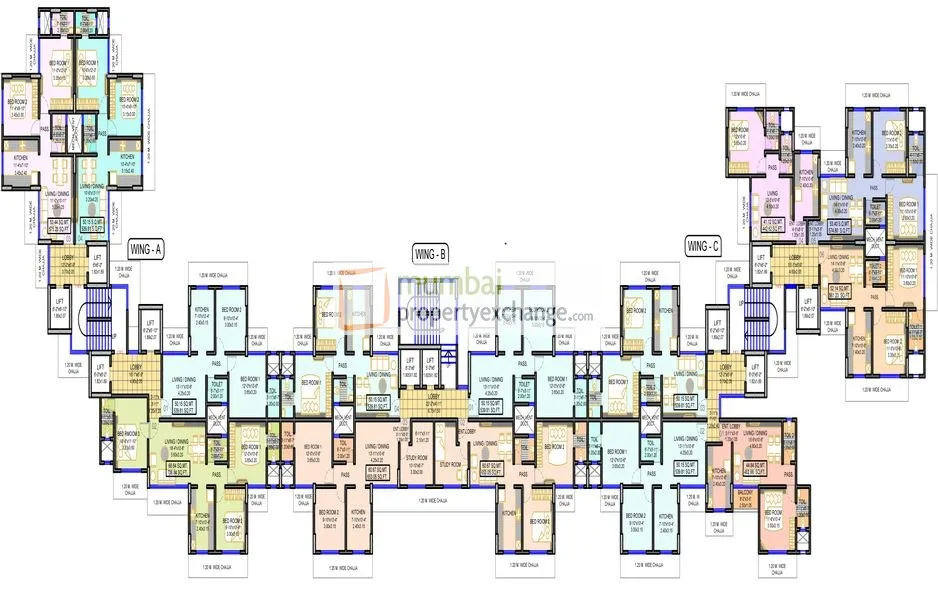 Floor plan
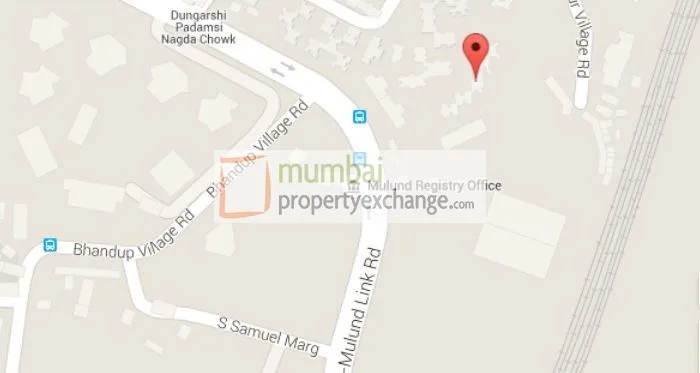 Site plan
Location
Mulund West
Opp. Mulund registration office., Mumbai
More projects in Mulund West
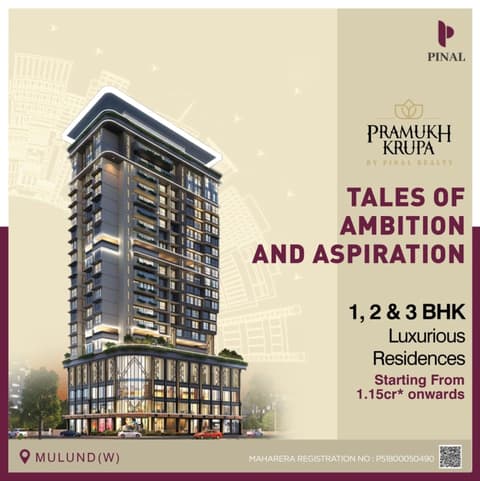
Pramukh Krupa
Pinal Realty
₹32,023 / sq ft
Serenity At Hillfront
Atul Projects India Pvt. Ltd
₹25,512 / sq ft
Atul Life
Atul Projects India Pvt. Ltd
₹24,000 / sq ft
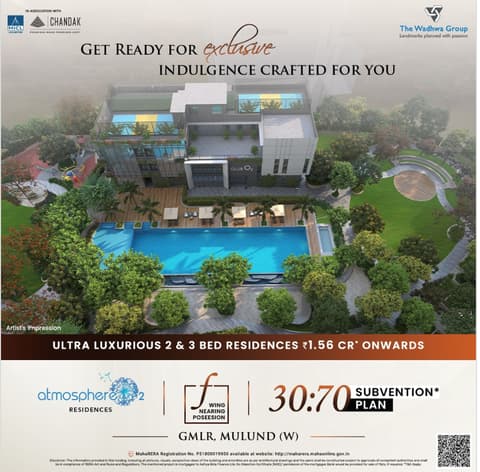
Wadhwa Atmosphere O2
The Wadhwa Group
₹30,271 / sq ft
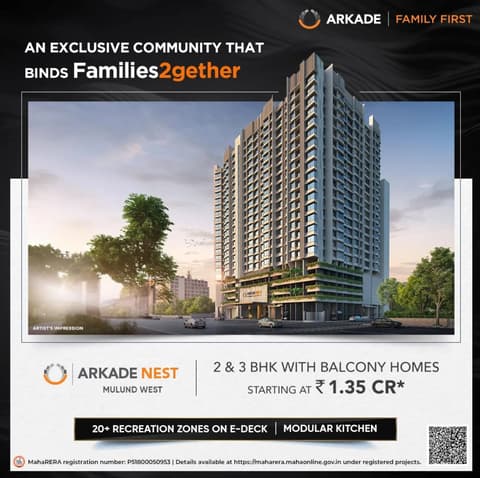
Arkade Nest
Arkade Developers
₹30,000 / sq ft
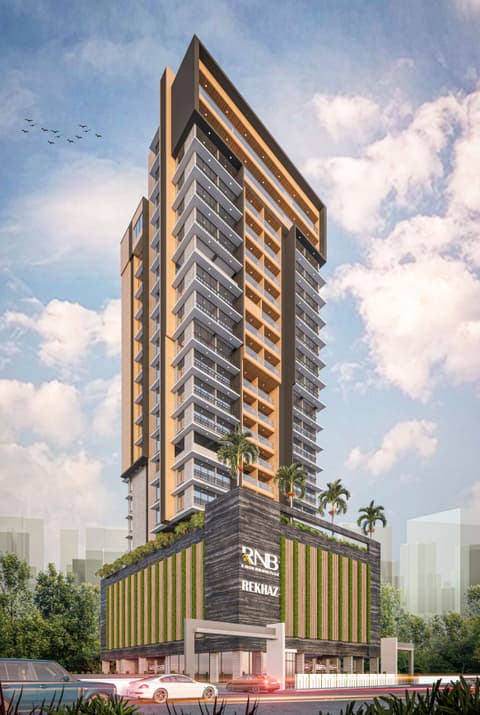
Rekhaz
Nutan Groups
₹26,020 / sq ft
Sales team
Login to see names and numbers. Numbers open with PROPi Live — there are no free connects.
Chat with PROPi about this project
Developer
Integrated Spaces Limited
6 projects listed on PROPi
D Wing, Karma Sankalp, Corner of 6th & 7th Road of Rajawadi, Ghatkopar (East), Mumbai 400077
Quick links
Property agents active in Mulund West
Ranked by live listings in this area.