View sales team and contact options ↓
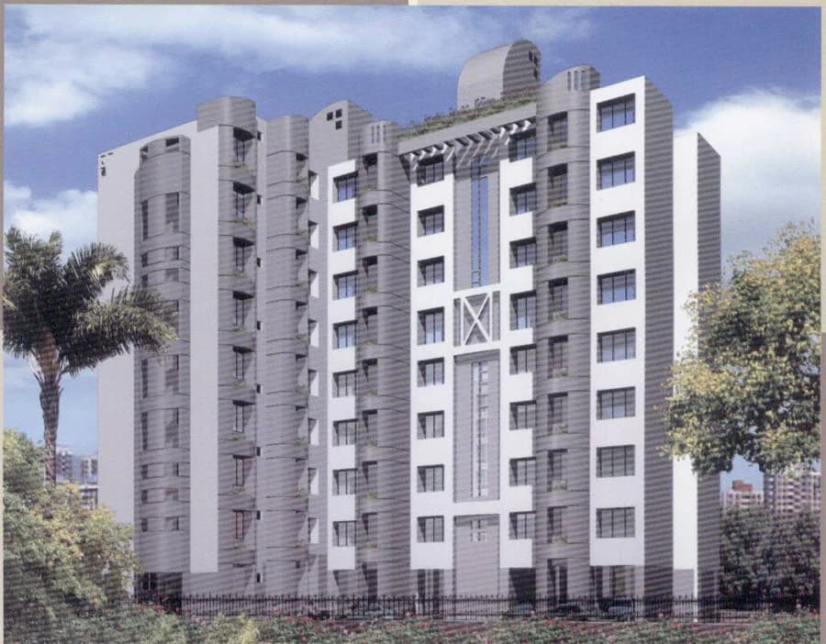
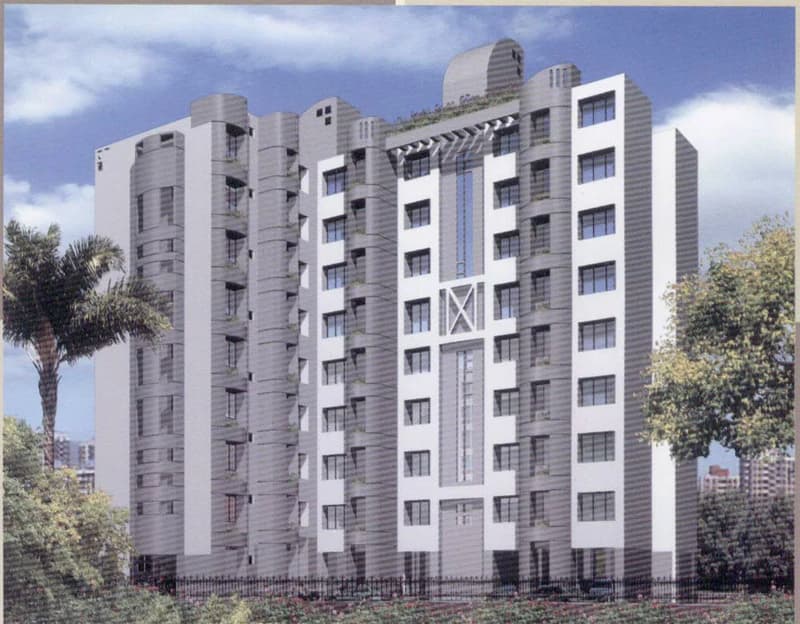
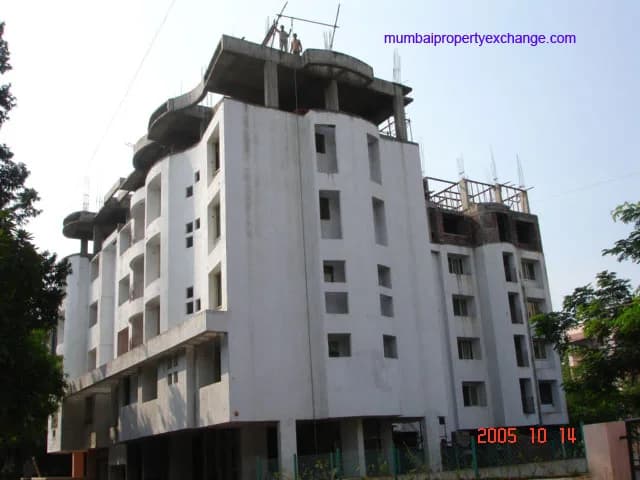
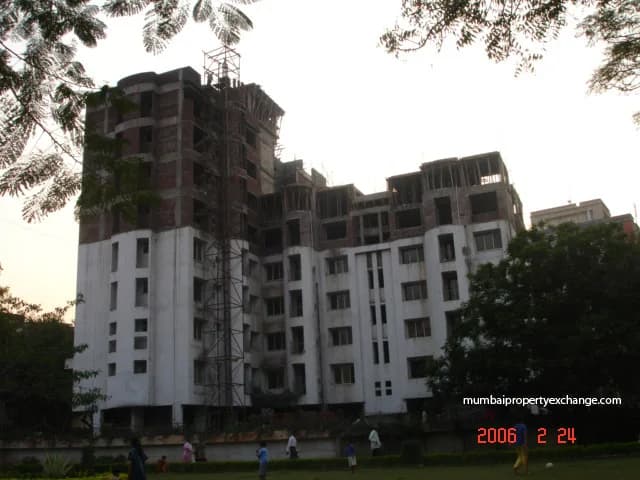
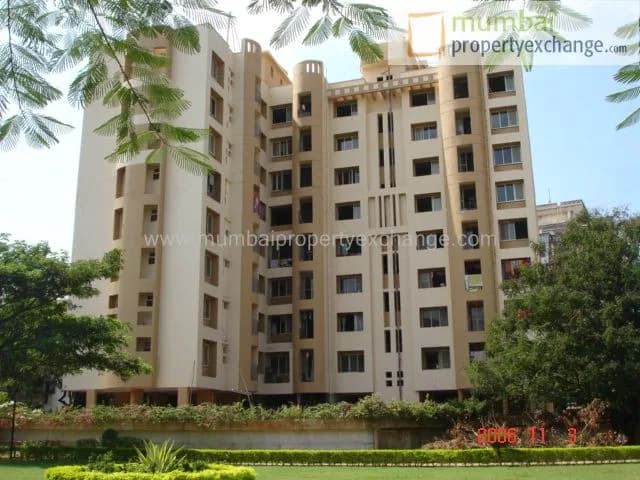
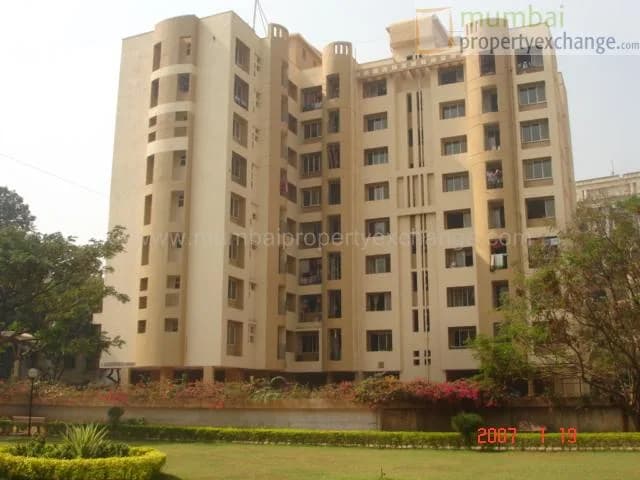
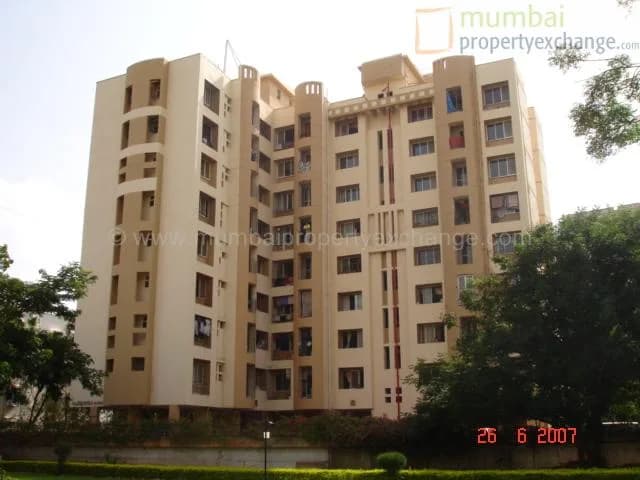
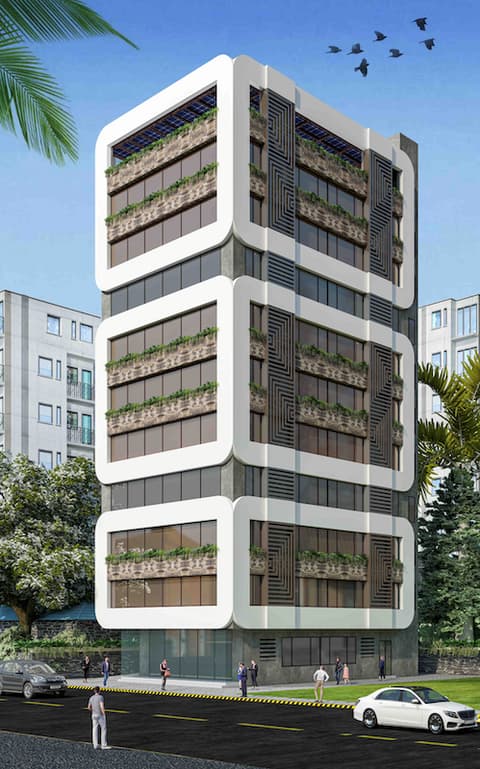
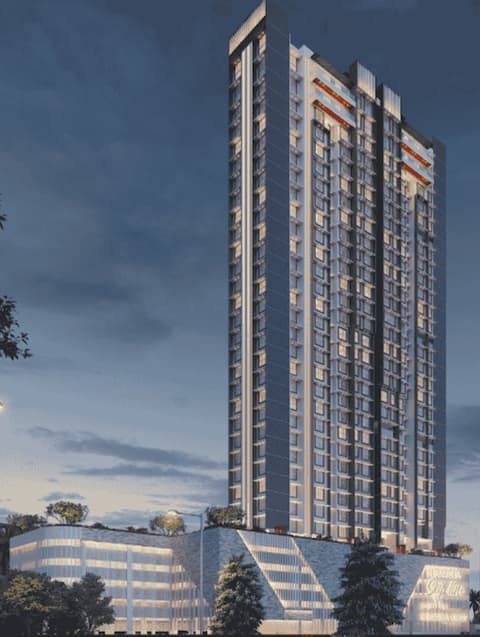
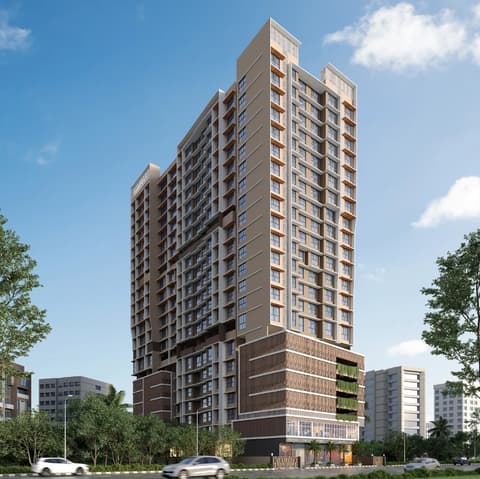
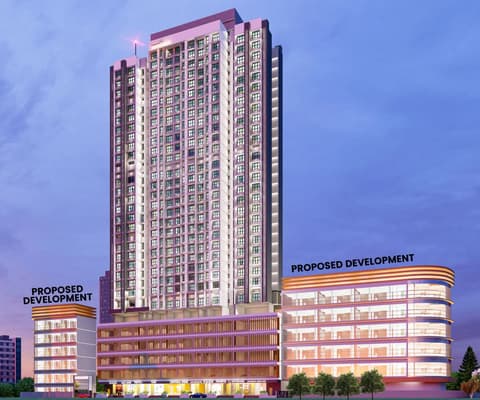

8 photos
Aashirwad Residency
Sanghvi Land Developers Pvt. Ltd
Borivali West · Vaziranaka, L.T. Road.
Residential
Sold Out
Sold out by the developer; we can find you a flat here for sale or rent.
0 followers
Rate
₹7,000/ sq ft
Configurations
1, 2 BHK
Possession
Nov 2010
Floors
8
Aashirwad Residency configurations
1 BHK
635 sq ft built-up
Price on request
2 BHK
950 sq ft built-up
Price on request
Prices are indicative and exclude stamp duty, registration, GST and other charges. Confirm the current price with the sales team.
About Aashirwad Residency
This Project offer life & lifestyle that`s still an exclusive dream for many home seekers & home owners in Mumbai, with features comparable to the best projects in Borivali. Ashirwad Residency is truly a God sent opportunity for those who want to live amongst spiritual & pious environment.
13 more amenities from the developer's brochure
Sign in to PROPi to see the full list — the list below is what was declared to MahaRERA.
Sign in to see themAmenities 4
Electrical Meter Room, Sub-Station, Receiving StationFire Protection And Fire Safety RequirementsLandscaping & Tree PlantingSewerage (Chamber, Lines, Septic Tank , STP)
Floor plans and site plan
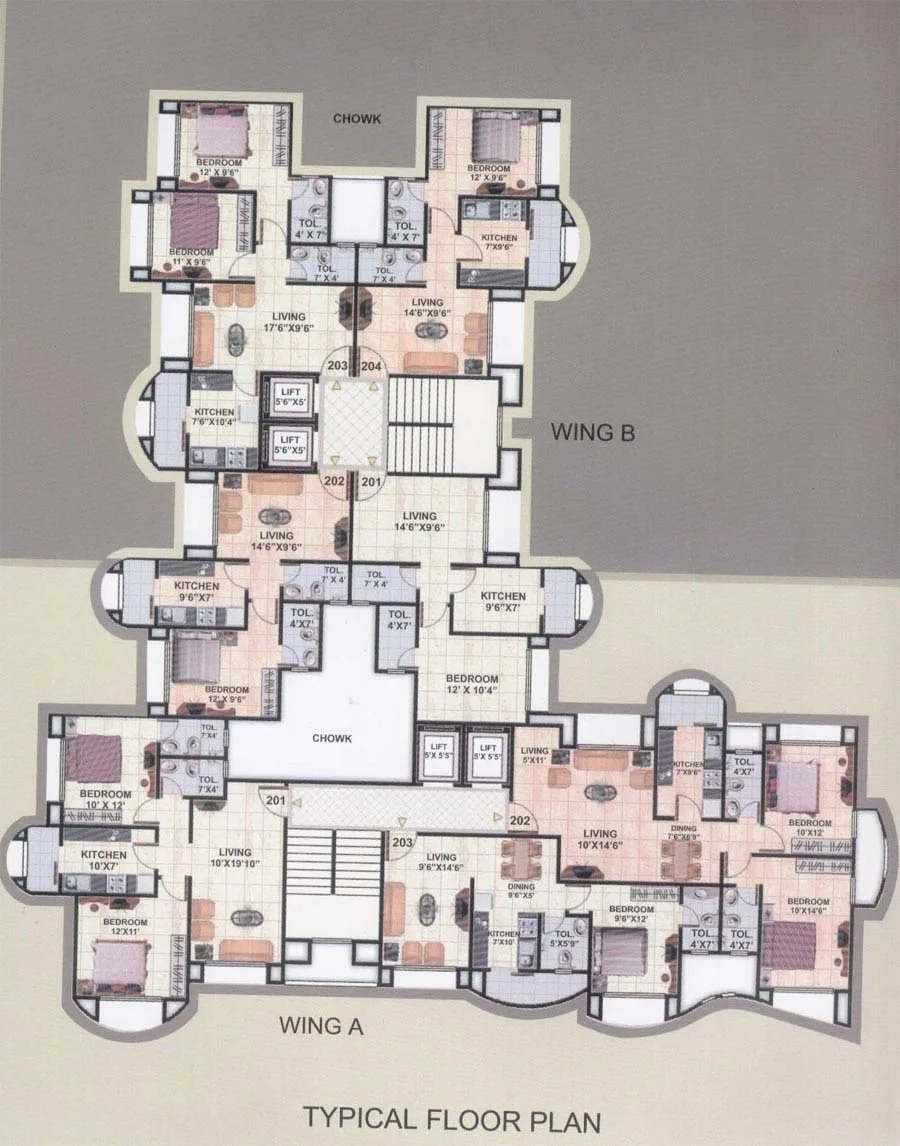 Floor plan
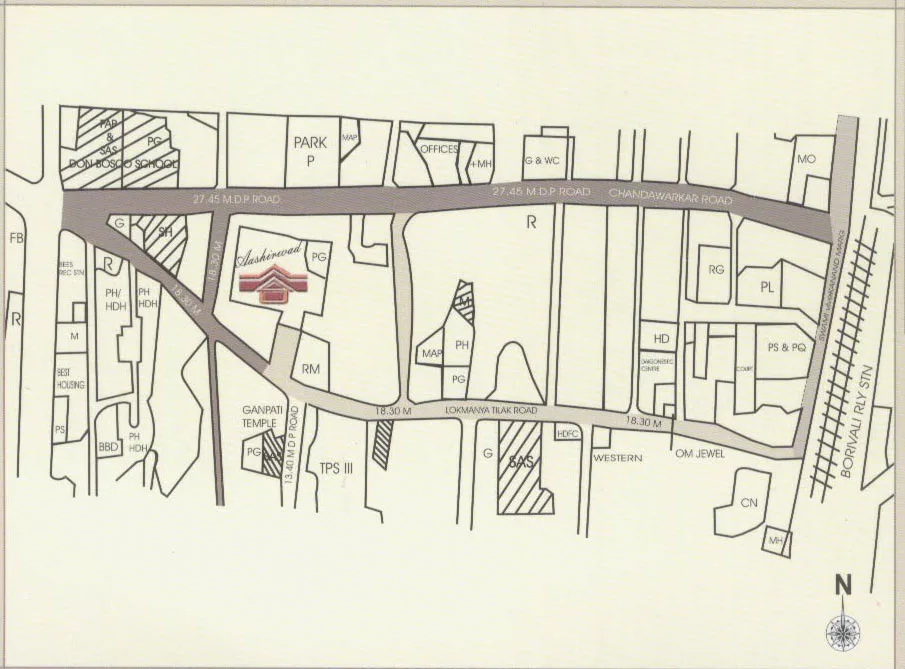 Site plan
Location
Borivali West
Vaziranaka, L.T. Road., Mumbai
More projects in Borivali West
Shree Radhe Shyam Heights
JSB Group
₹31,915 / sq ft
S Cube
Sai Signature Spaces
₹41,995 / sq ft
Shraddha Skyline
Shraddha Developers & Realtors
₹50,000 / sq ft
Ipsit Anand Mangal
IPSIT Group
₹40,909 / sq ft
Gurukrupa Shiv Sagar
Gurukrupa Group
₹37,775 / sq ft
Avyukta Neelkamal
Shivoham Group
₹34,264 / sq ft
Sales team
No sales contact on file for this project yet. Ask us on WhatsApp and we will connect you.
Chat with PROPi about this projectDeveloper
Sanghvi Land Developers Pvt. Ltd
7 projects listed on PROPi
601-602, Sanghvi Square, Opp Bank of Baroda, M.G. Road, Ghatkopar (W), Mumbai-86.
Quick links
Agents for Aashirwad Residency
Property agents active in Borivali West.
Ranked by live listings in this area.