View sales team and contact options ↓
.webp)
10 photos
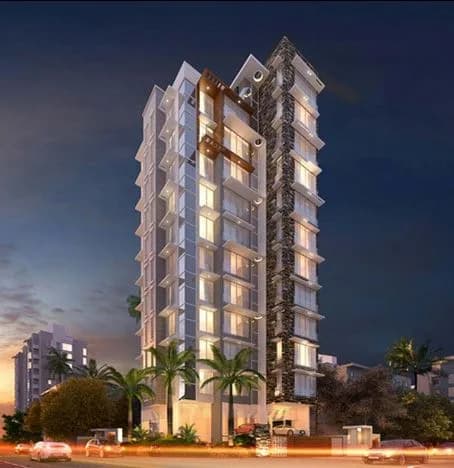
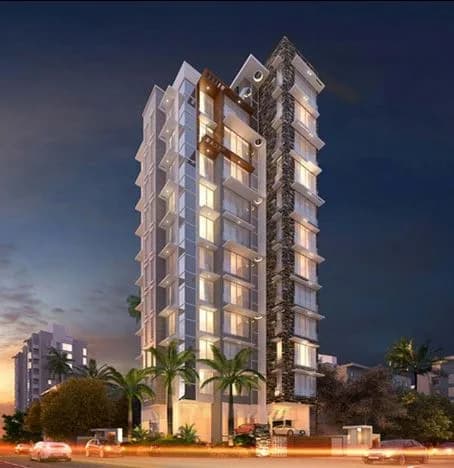
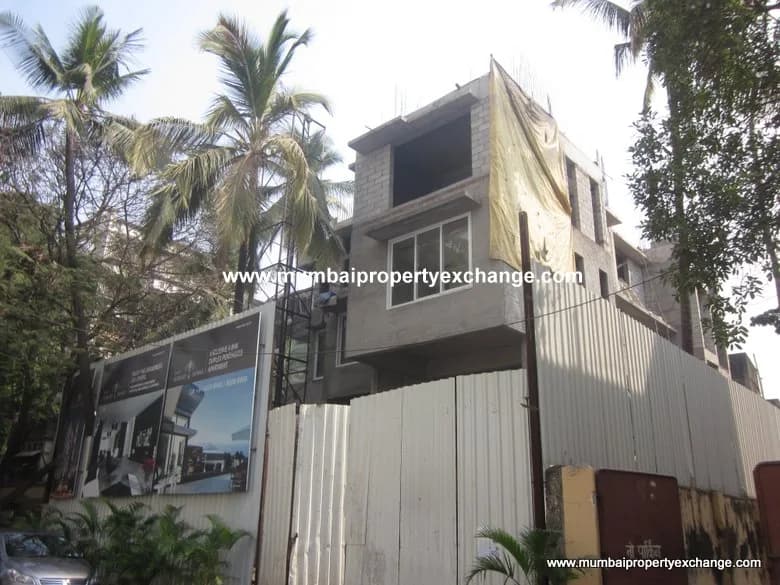
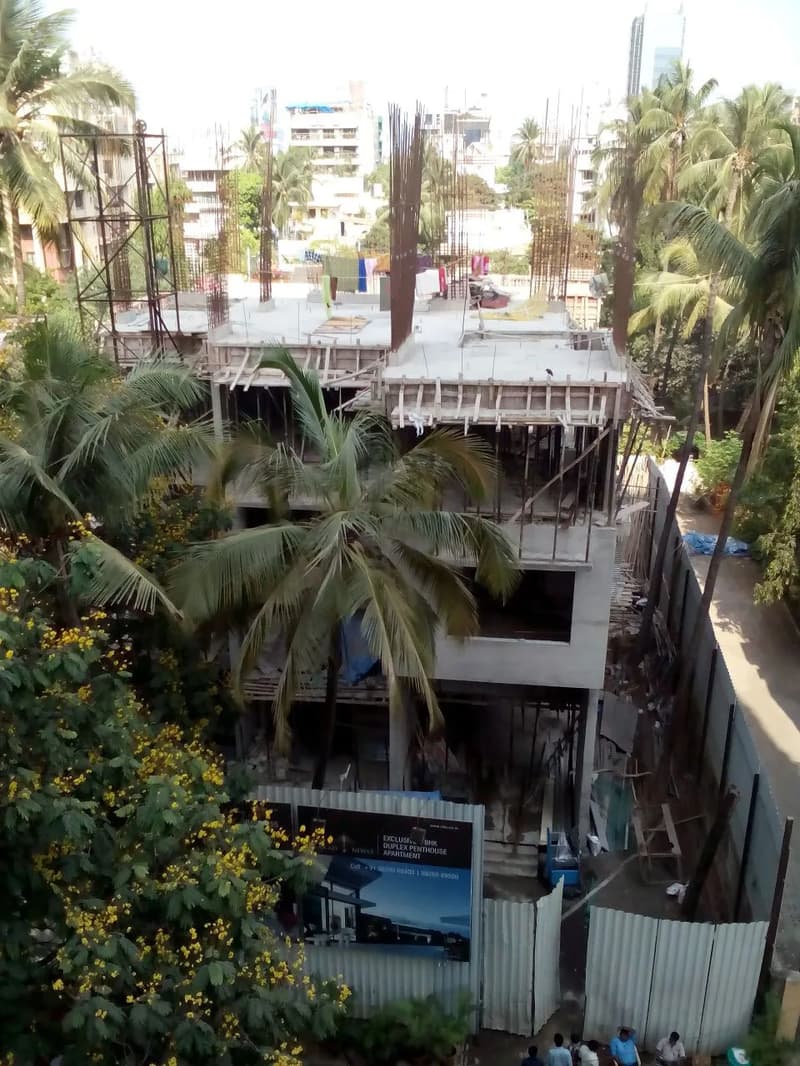
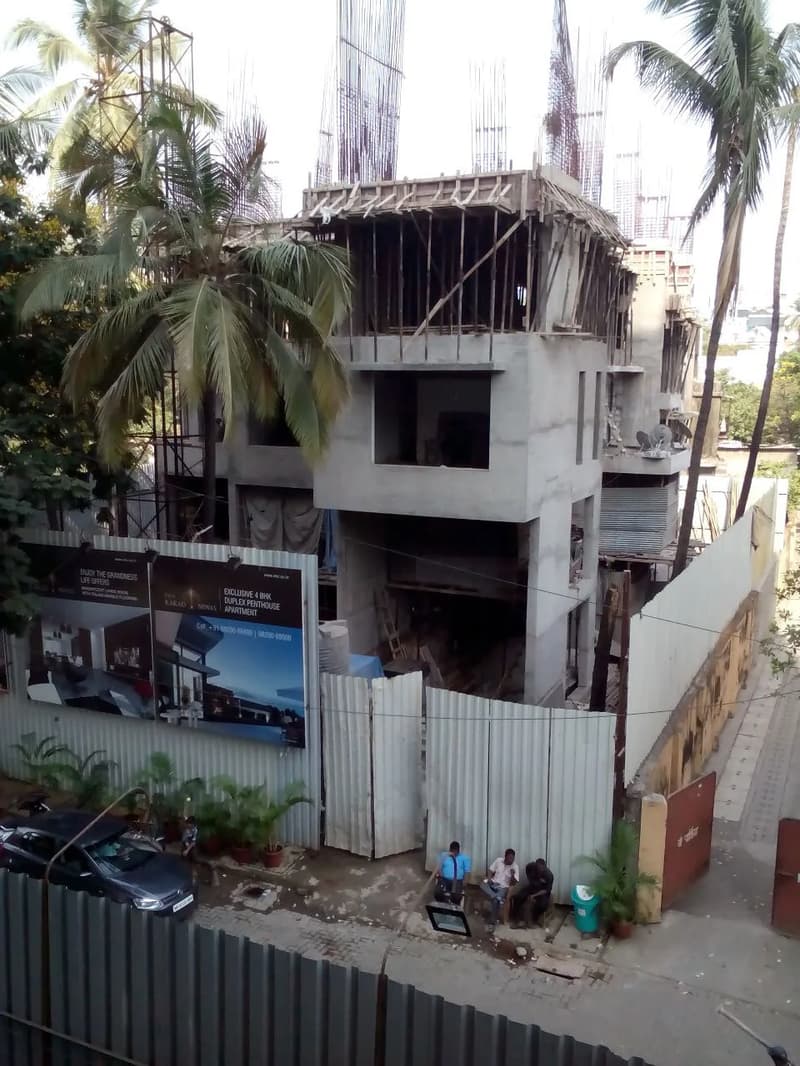
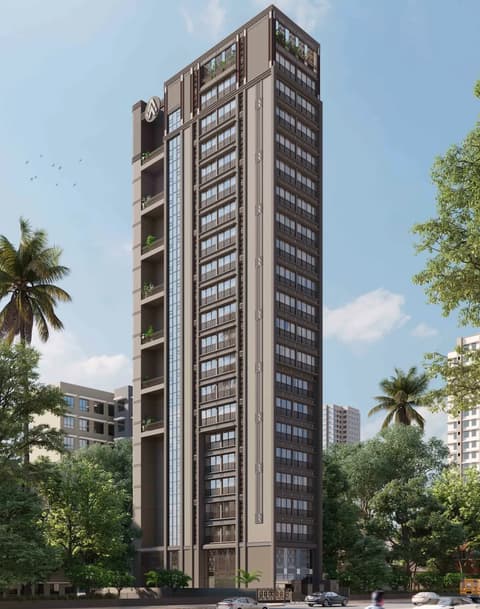
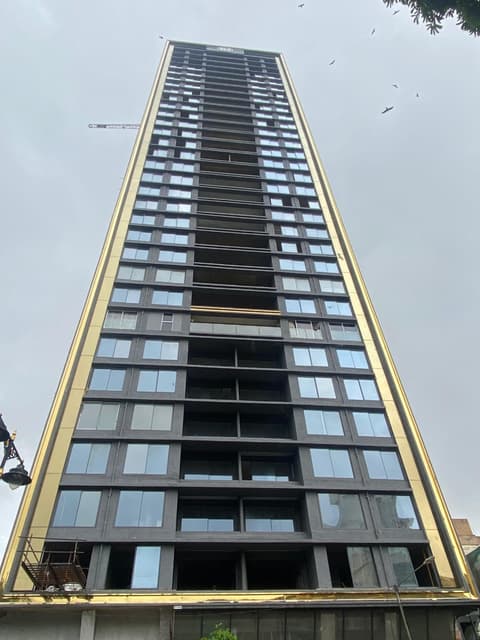
Kakad Niwas
Niraj Kakad Constructions
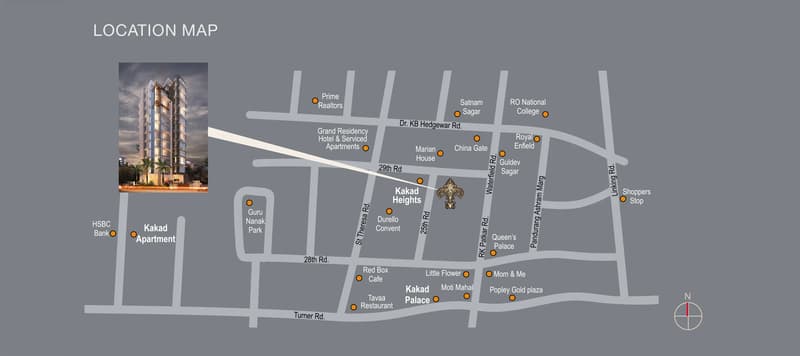
Bandra West · Juctuion of 25th & 29Th Road, Off. Waterfield Road
Residential
Sold Out
RERA P51800009134
Sold out by the developer; we can find you a flat here for sale or rent.
0 followers
Configurations
4 BHK
Possession (MahaRERA)
Jan 2022
Floors
11
Kakad Niwas configurations
4 BHK
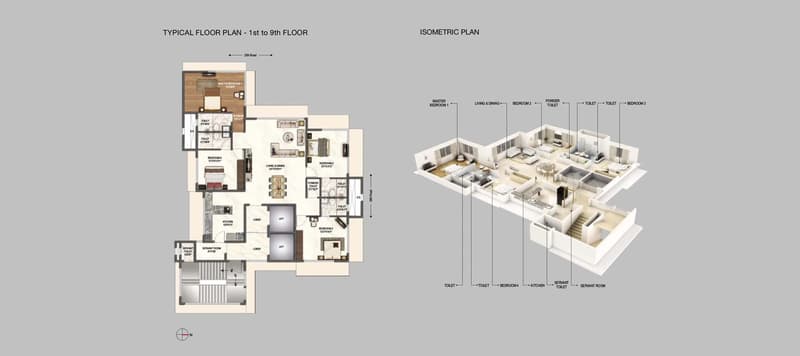
1,617 sq ft carpet
Price on request
Prices are indicative and exclude stamp duty, registration, GST and other charges. Confirm the current price with the sales team.
About Kakad Niwas
The magnificence of life is experienced, when your lifestyle complements the exclusivity of the location. Naik Kakad Niwas is strategically located in the plush locale of Bandra, where every facet has been thoughtfully designed and crafted to perfection, presenting you with a home that is meant for royalty. Opulent 4-BHK residences Luxurious 4-BHK duplex penthouse
Amenities 8
Fire protection and fire safety requirementsLandscaping & Tree PlantingOpen ParkingSewerage (Chamber, Lines, Septic Tank , STP)Solid Waste Management And DisposalStorm Water DrainsWater SupplyWater conservation /Rain water harvesting
Floor plans and site plan
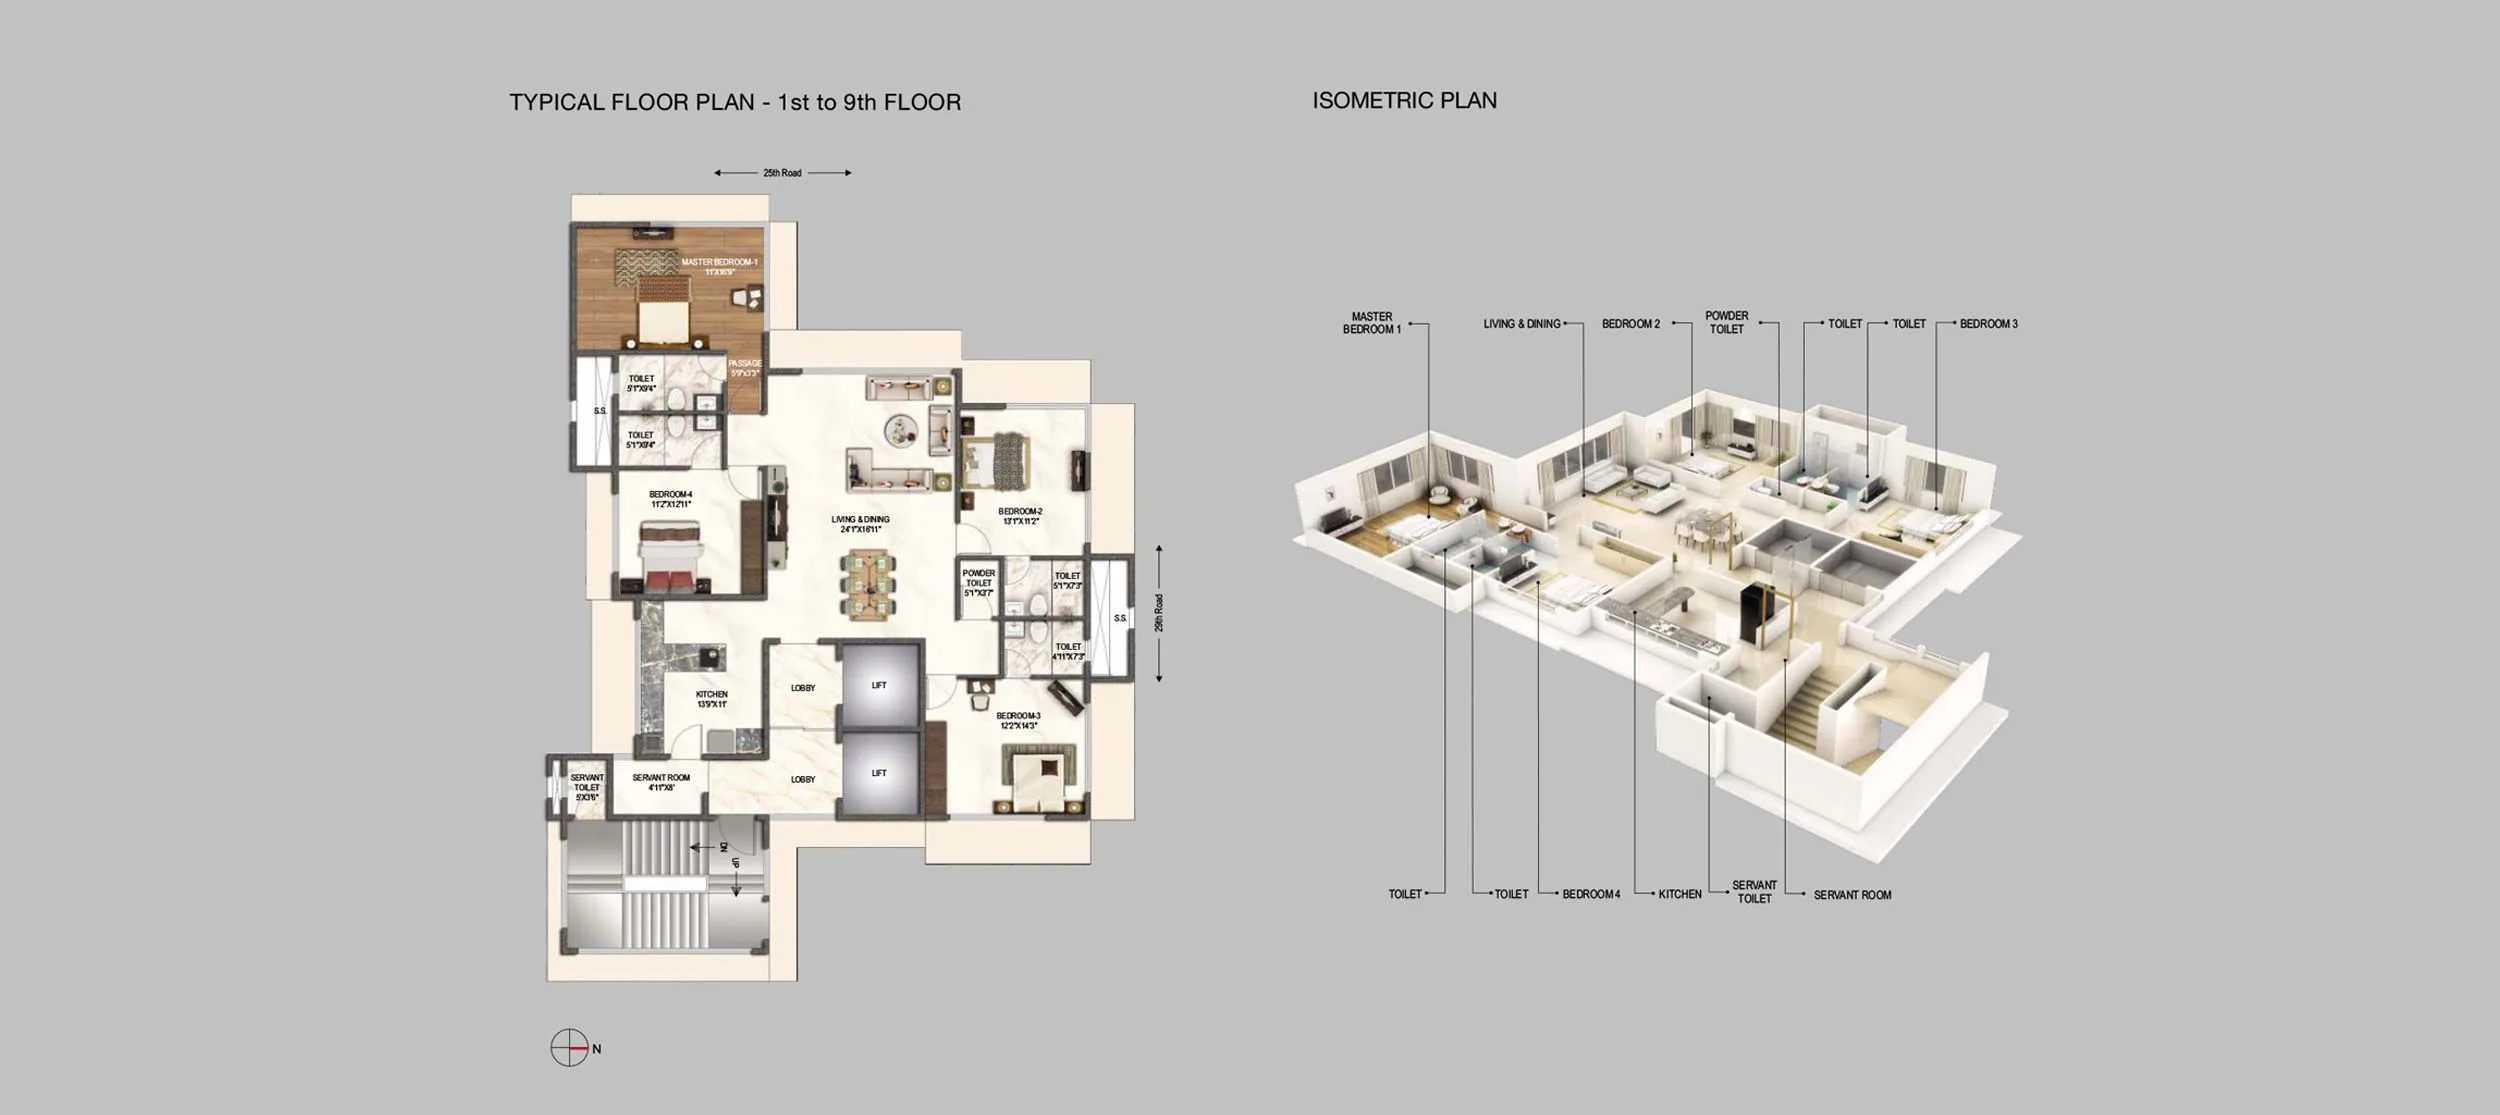 Floor plan
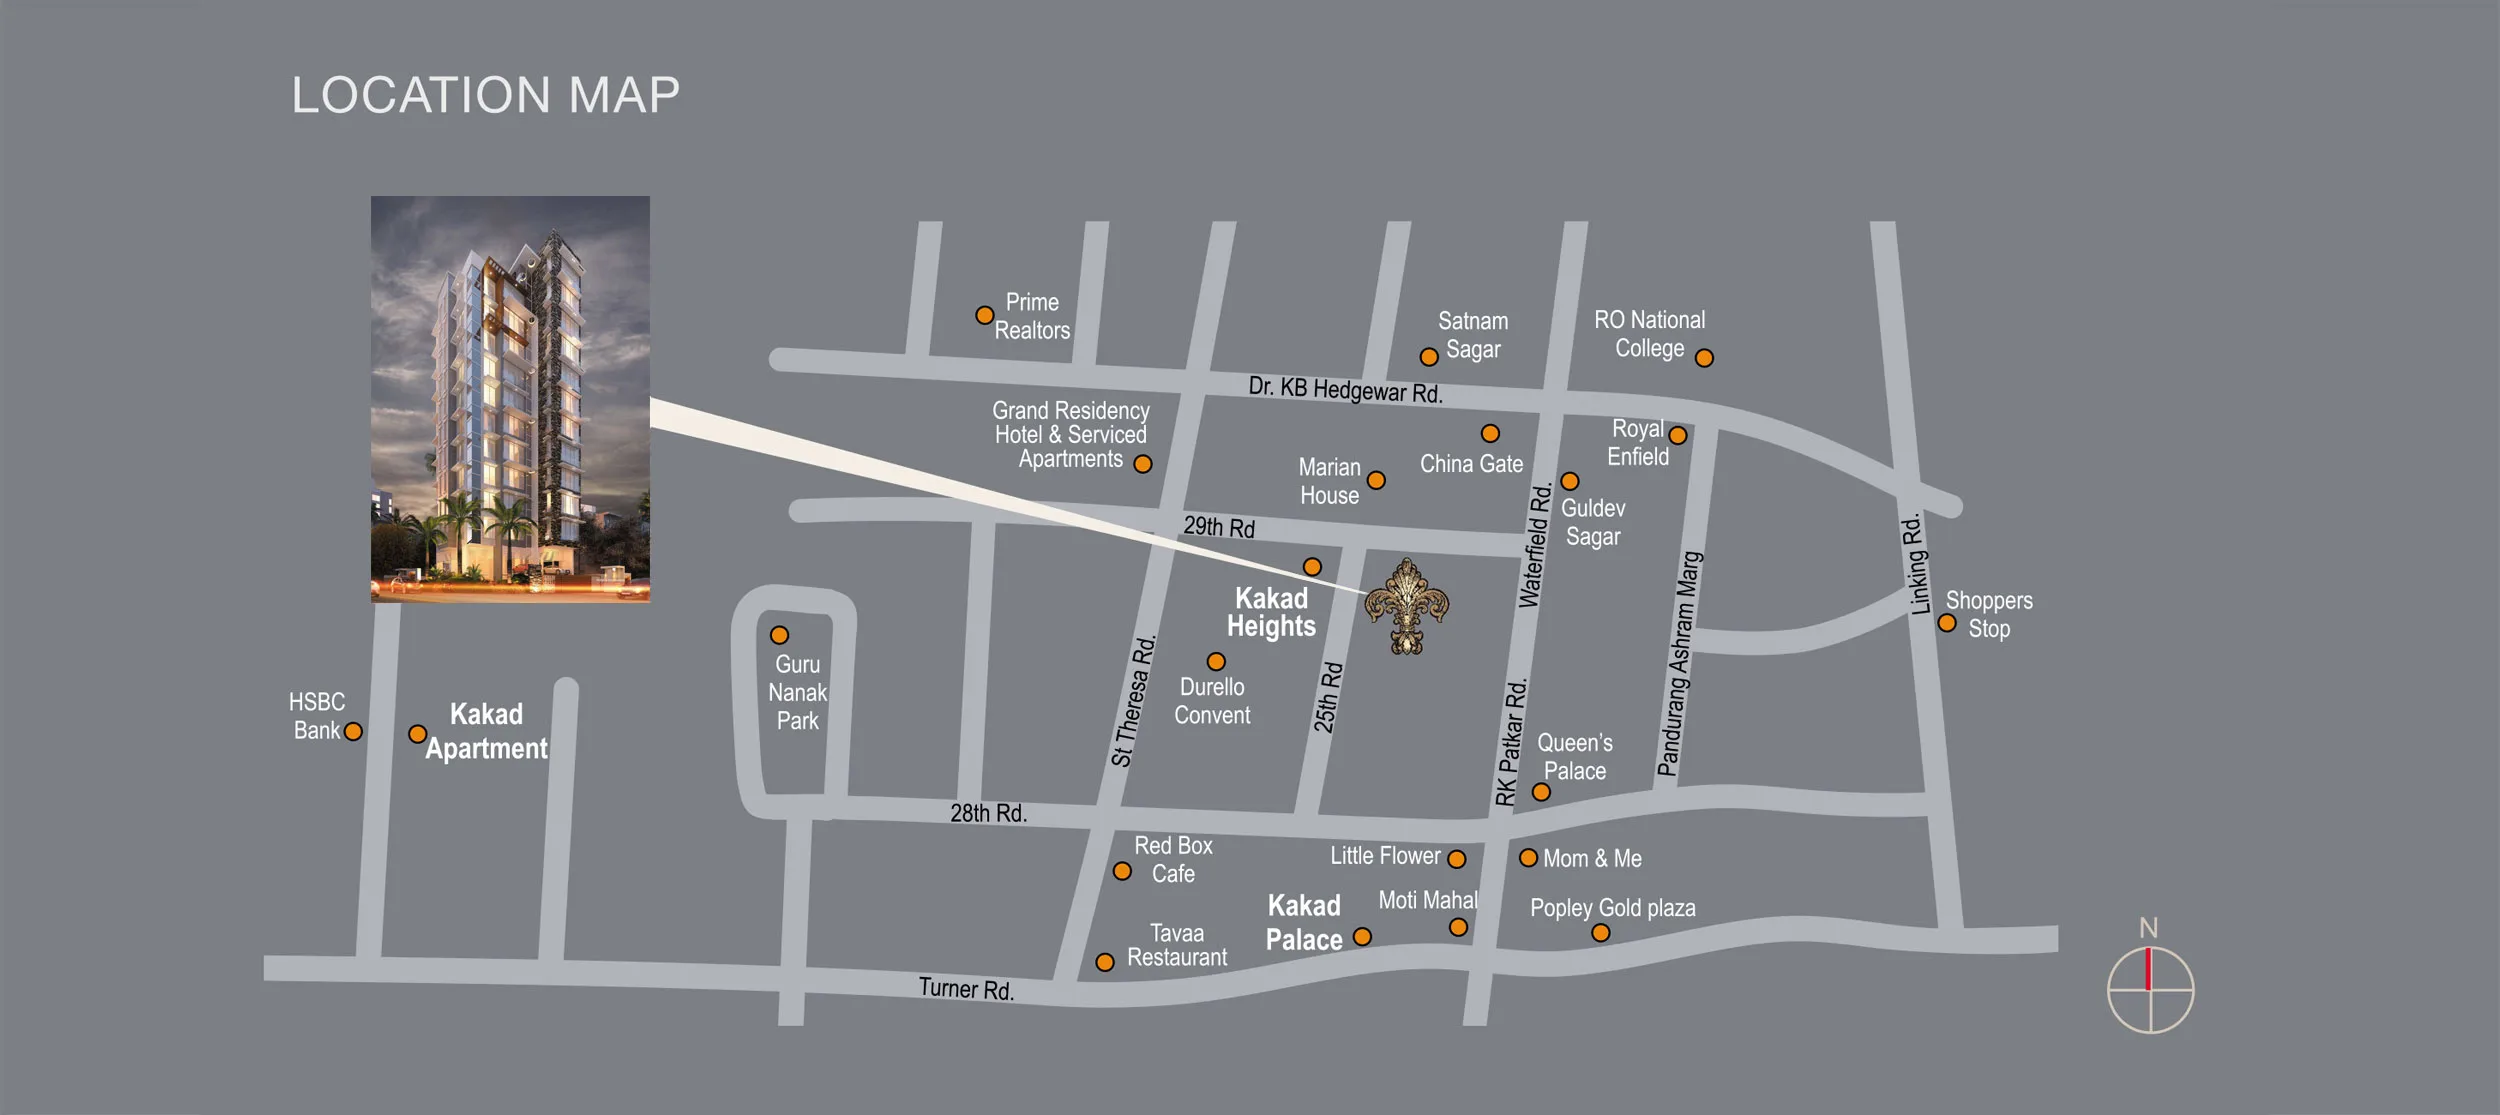 Site plan
Location
Bandra West
Juctuion of 25th & 29Th Road, Off. Waterfield Road, Mumbai
More projects in Bandra West
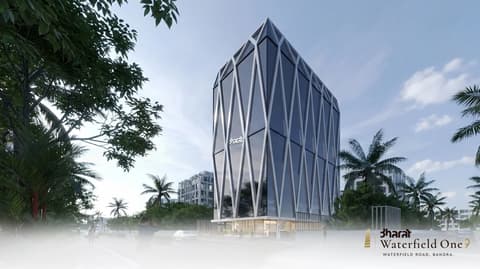
Waterfield One9
Bharat Infrastructure and Engineering Ltd.
₹90,000 / sq ft
Aplite Zahra
Aplite Group
₹64,978 / sq ft
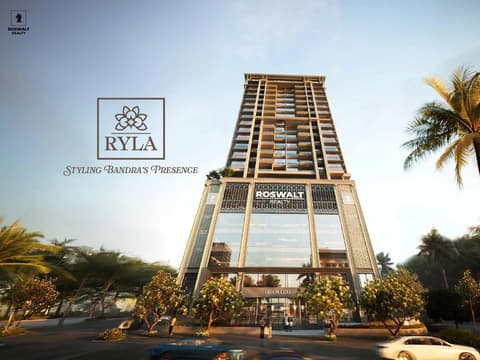
Roswalt Ryla
Roswalt Realty
₹74,906 / sq ft
Hiranandani Bay Heights
Hiranandani Communities Pvt. Ltd.
₹80,823 / sq ft
33 Fifteen
Rustomjee
₹79,963 / sq ft
DLH Signature Bandra Bay
DLH
₹69,502 / sq ft
Sales team
Login to see names and numbers. Numbers open with PROPi Live — there are no free connects.
Chat with PROPi about this project
Developer
Niraj Kakad Constructions
6 projects listed on PROPi
Office No.1, India House, Plot No. 5-F, Tagore Road, Santacruz (West), Mumbai - 400 054.
Quick links
Agents for Kakad Niwas
Property agents active in Bandra West.
Ranked by live listings in this area.